
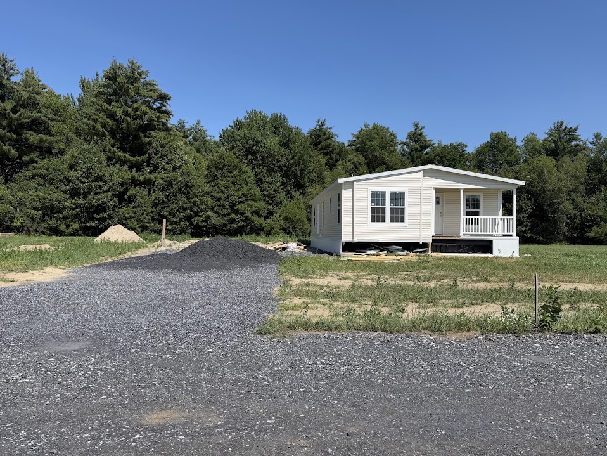
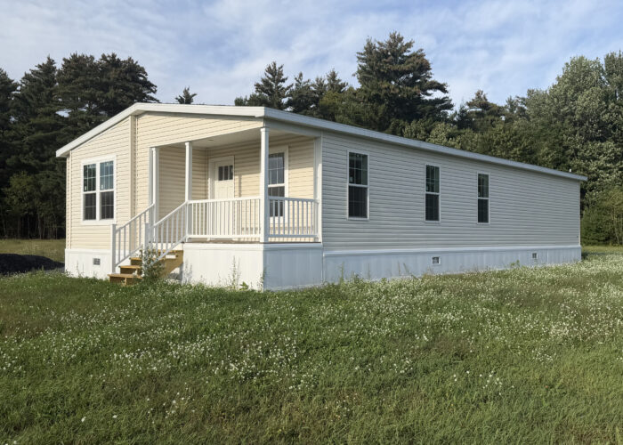
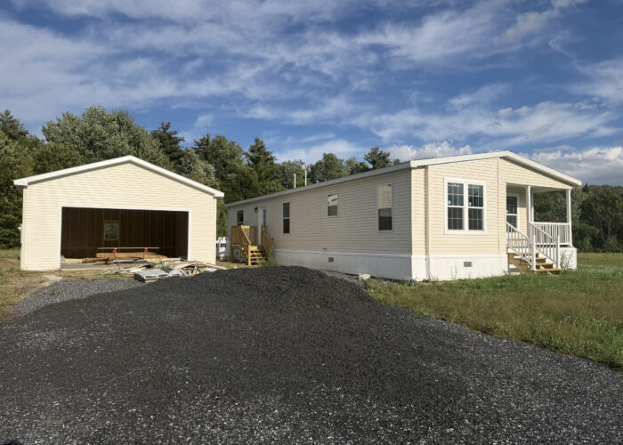
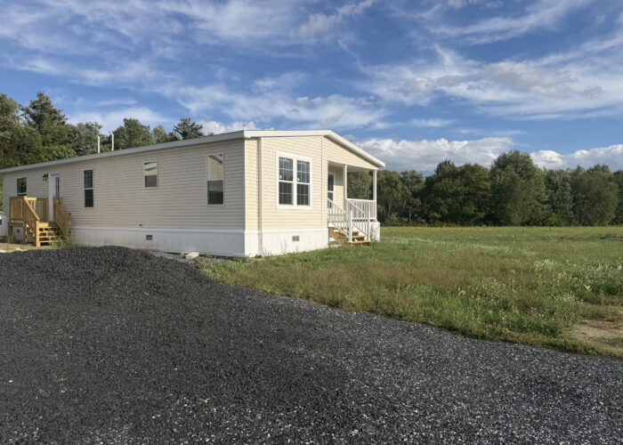
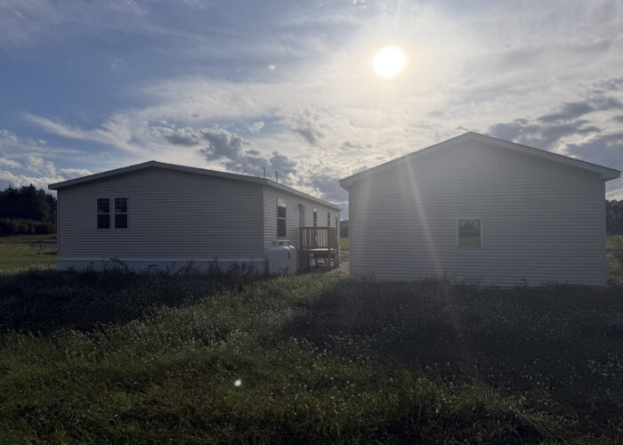
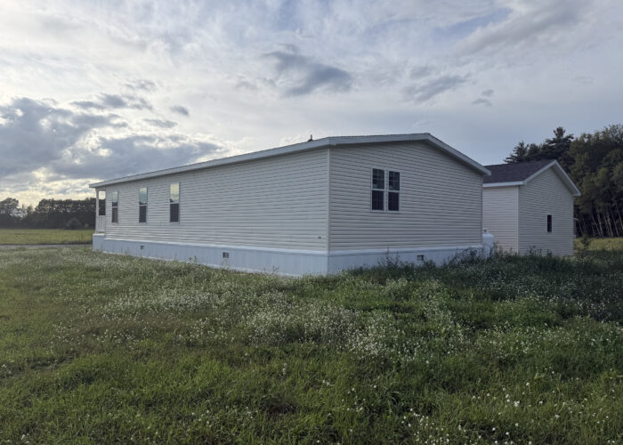
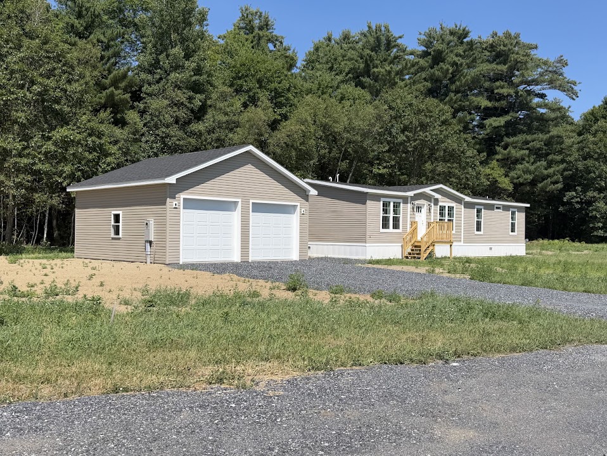
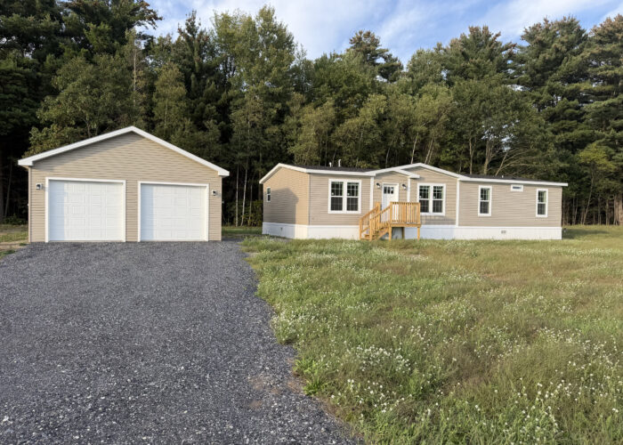
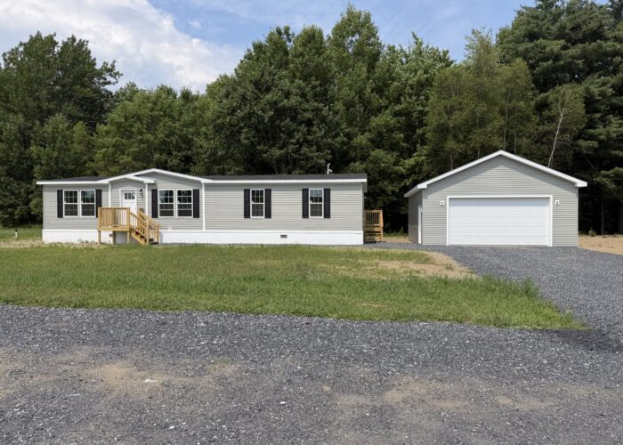
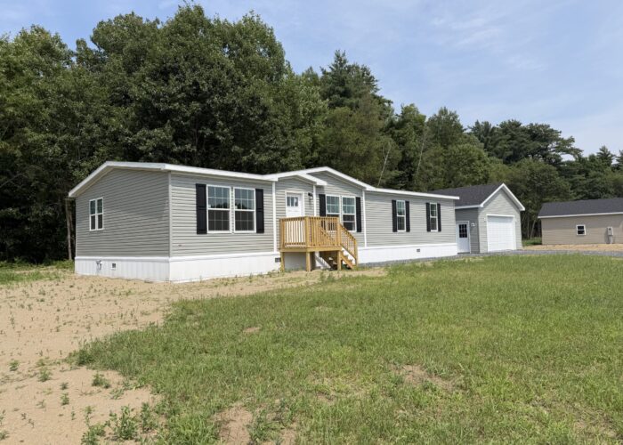
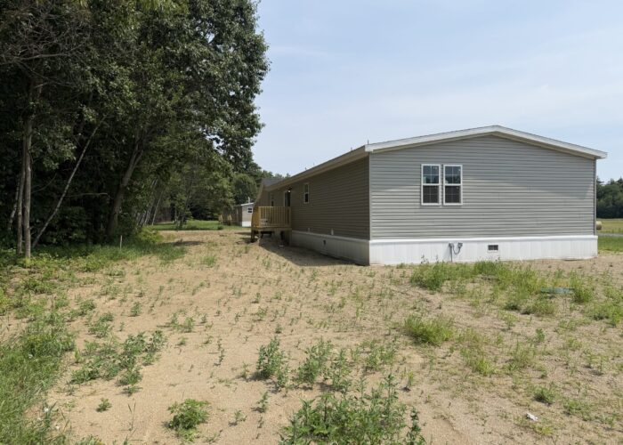
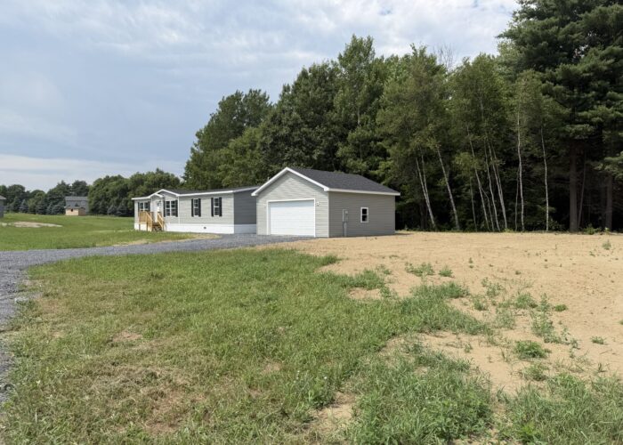
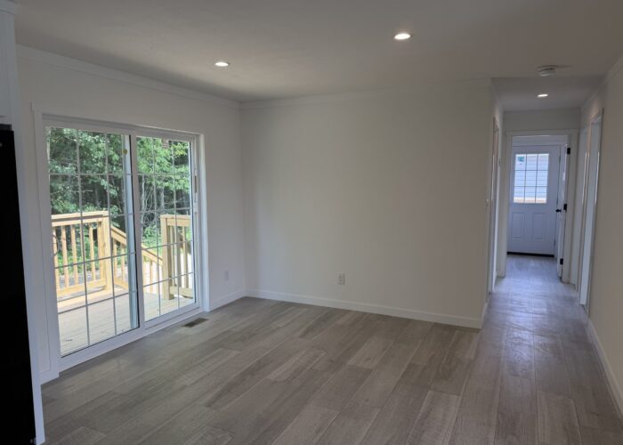
Brand-new, move-in-ready 3-bedroom, 2-bath home offering 1,600 square feet of single-level living on 1.18 acres. The property includes a detached 24-by-24 two-car garage, dedicated septic system, and shared well.
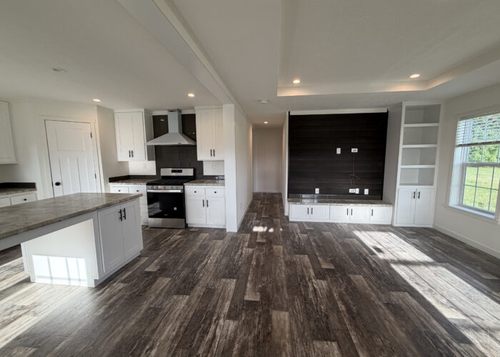
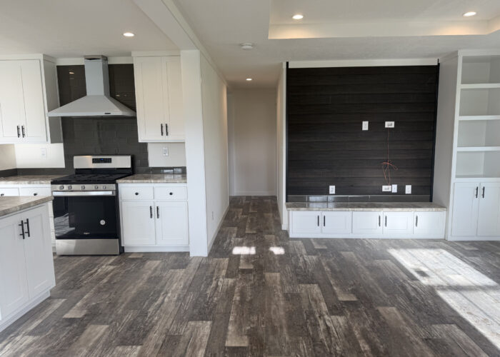
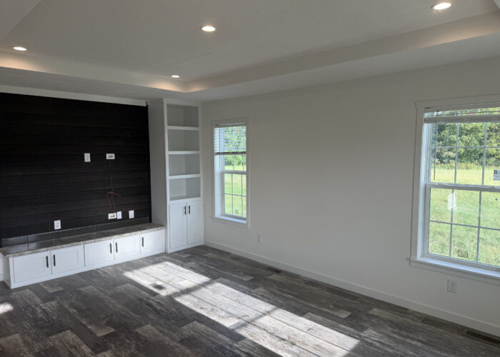
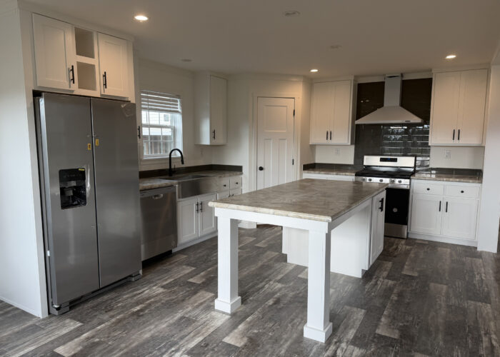
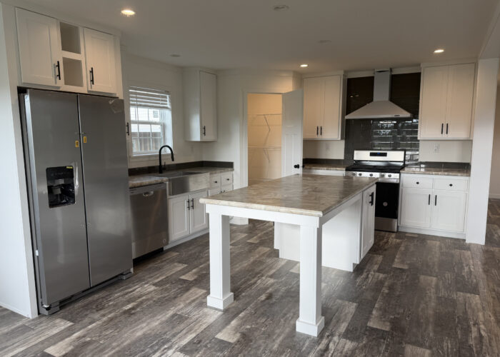
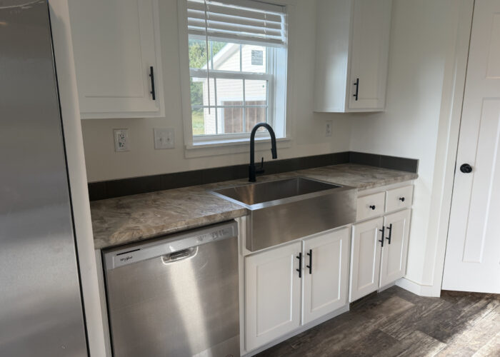
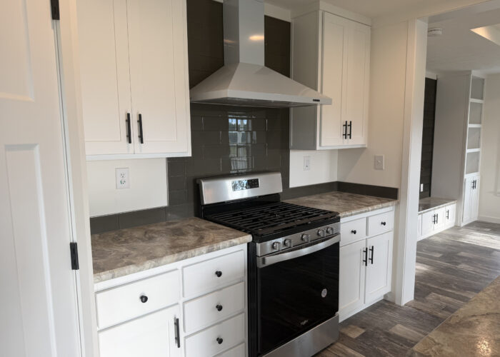
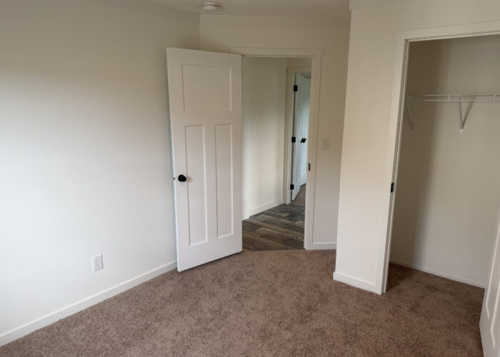
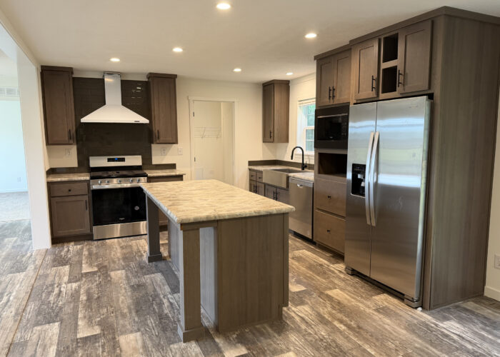
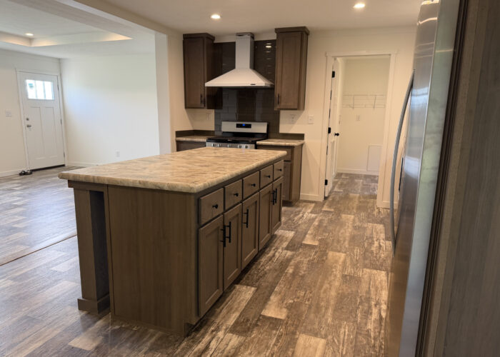
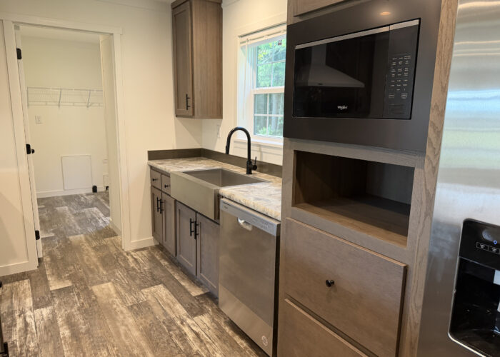
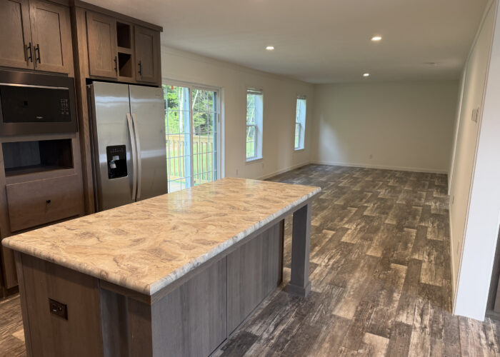
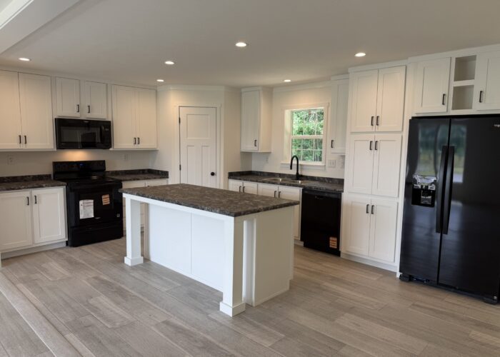
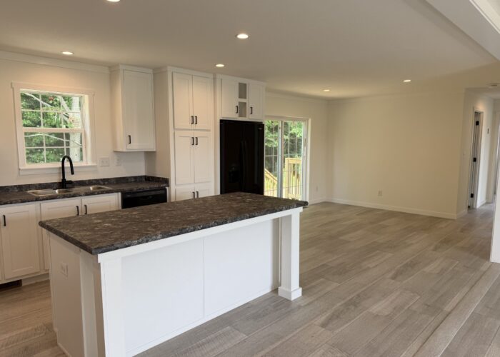
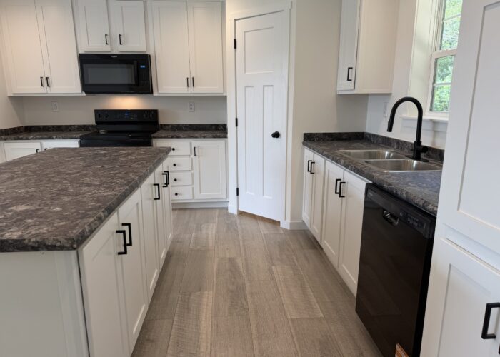
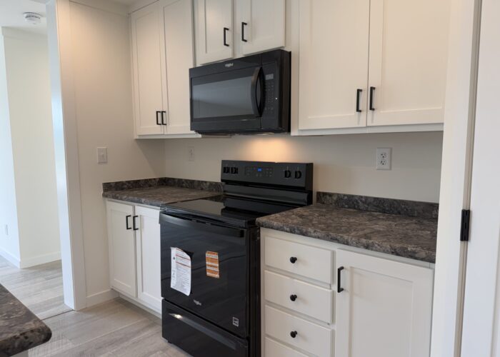
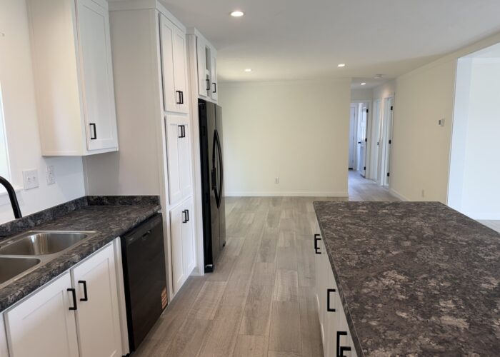
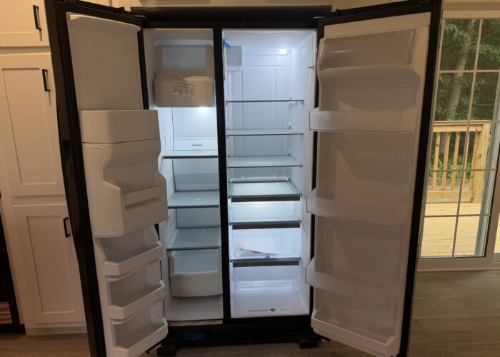
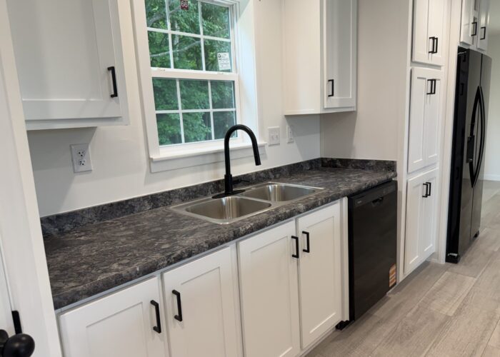
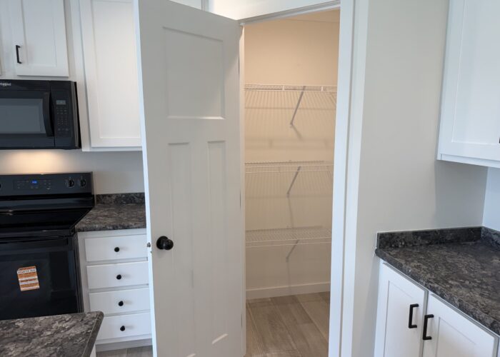
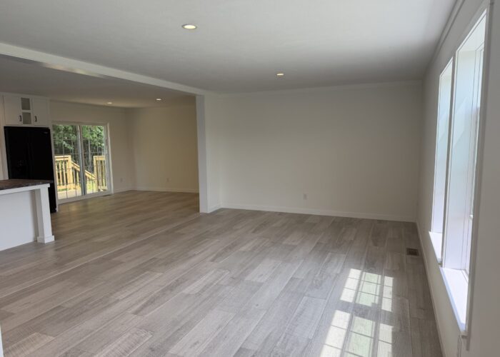
The home features a bright kitchen with white cabinets, 42-inch upper cabinets, a large island, stainless steel appliances, and an over-the-range microwave. Additional highlights include LED lighting, a smart thermostat, Craftsman-style finishes, and Energy Star-certified construction with a high-efficiency propane furnace.
Enjoy a quiet neighborhood setting without feeling far from everything. Highgate Elementary School and the Highgate Library & Community Center are both nearby, making school, library visits, and community activities easy to fit into everyday life. The interstate and grocery store are about seven minutes away, and Walmart is only about 15 minutes away. It’s a comfortable place to enjoy a little more space while staying connected to the Highgate community.
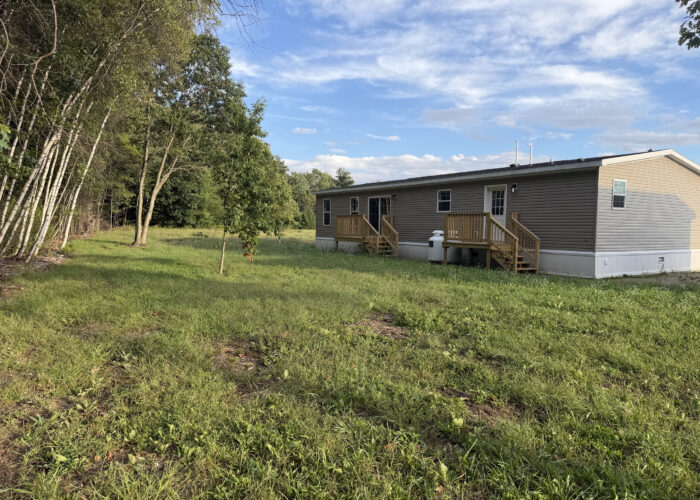
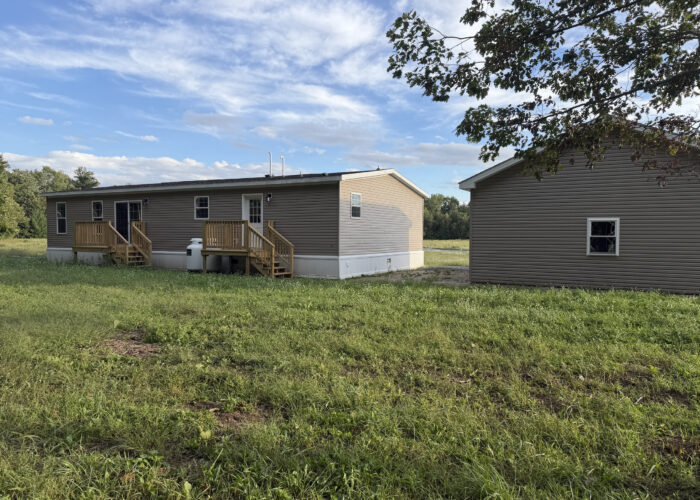
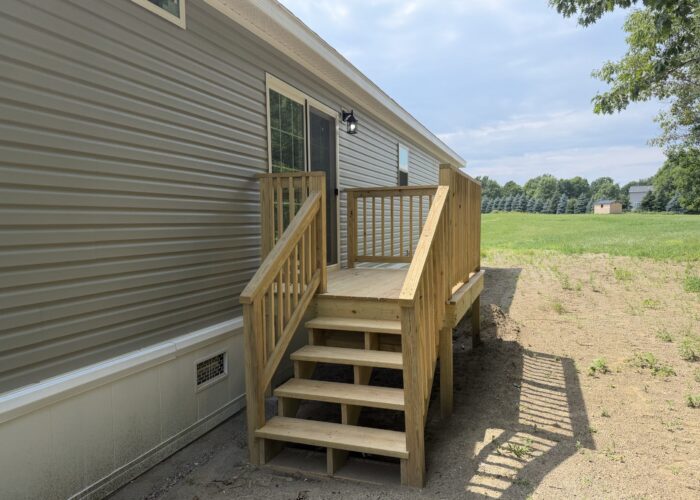
Exterior

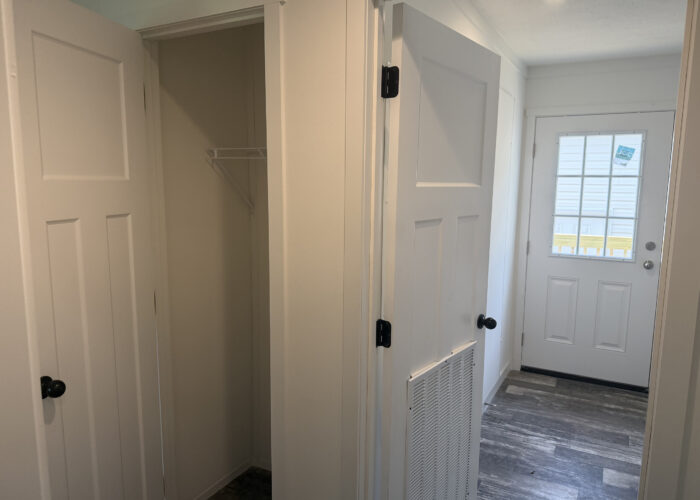
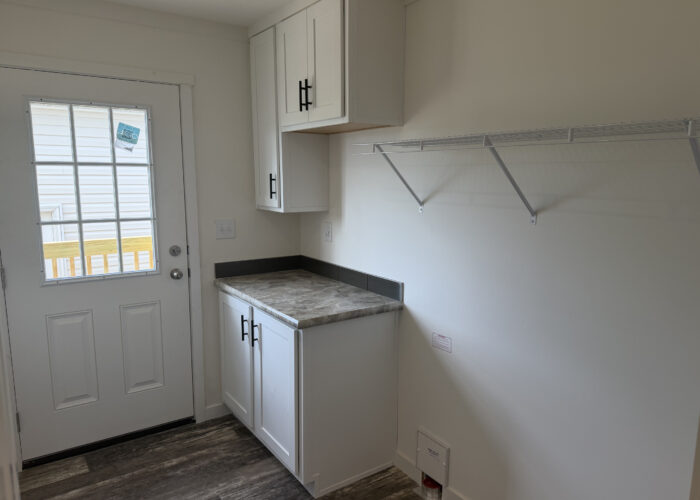
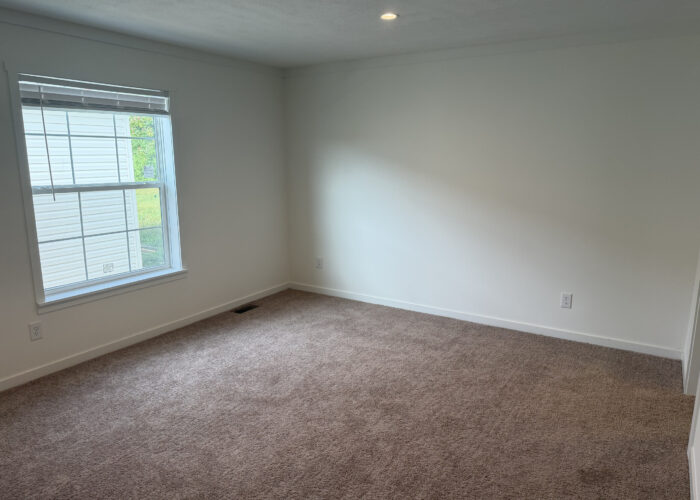
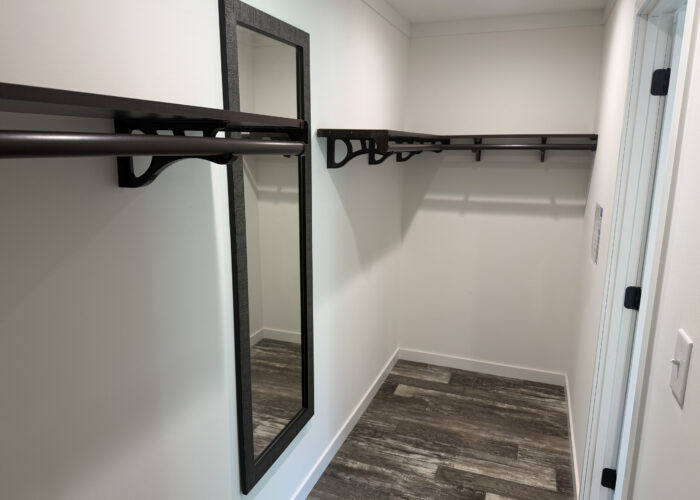
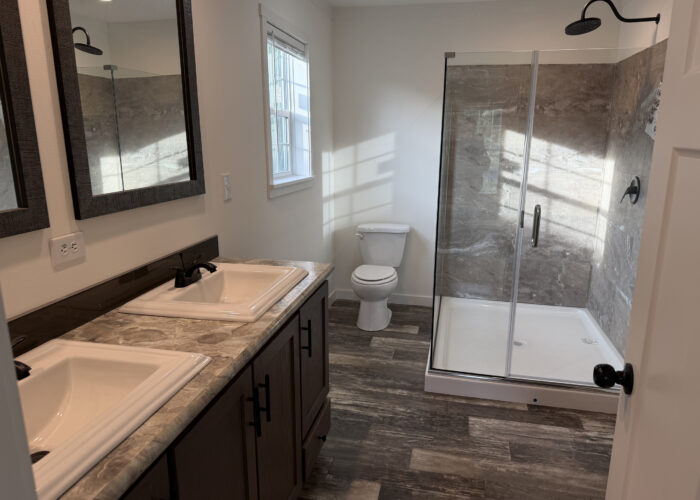
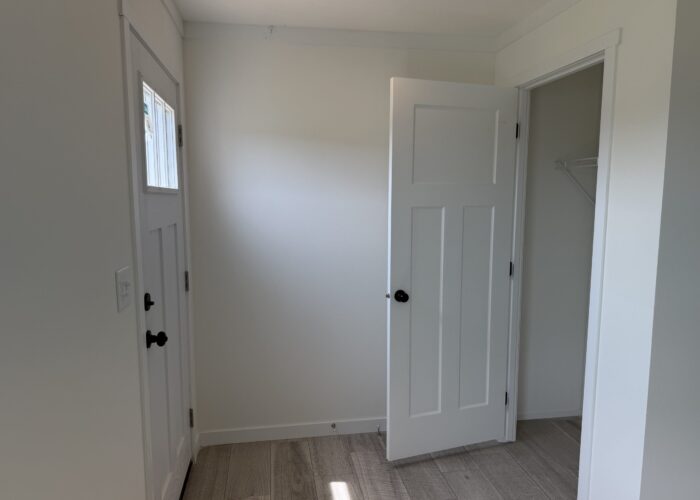
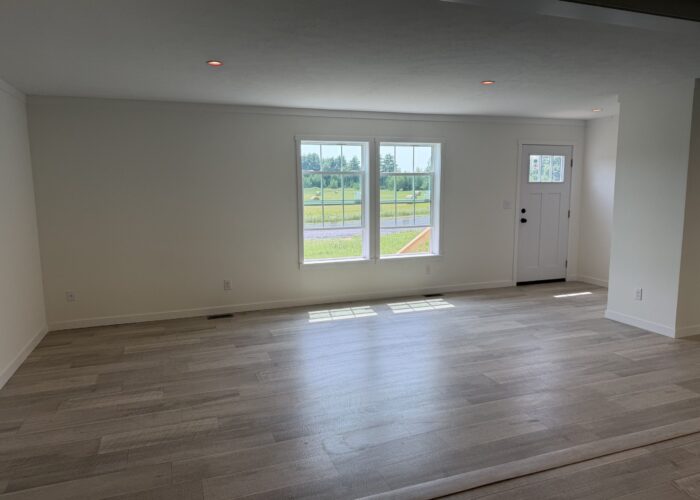
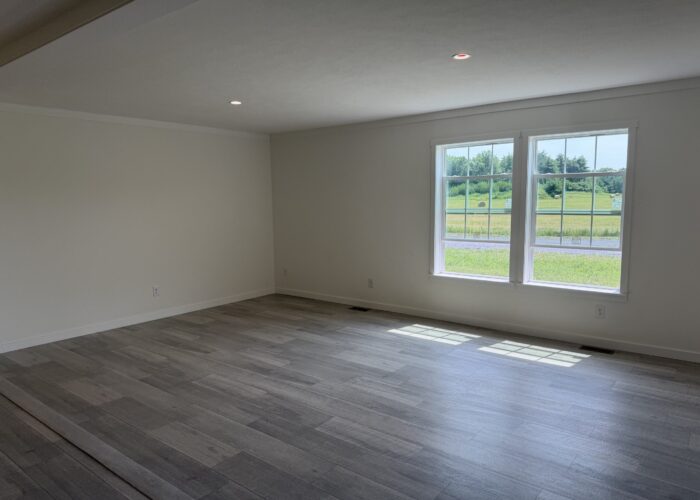
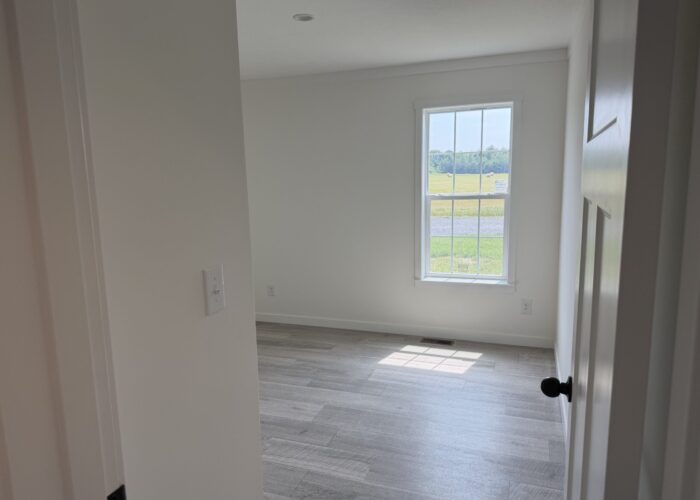
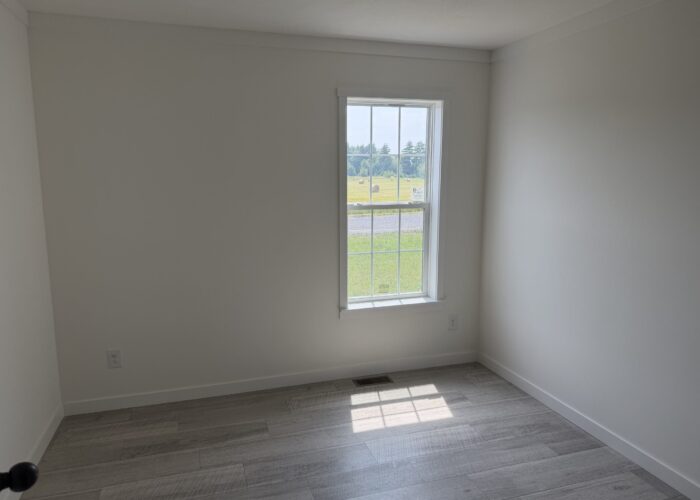
Interior




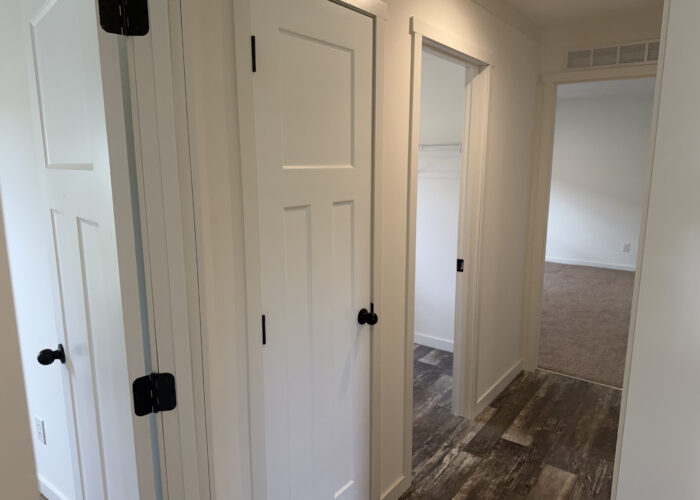
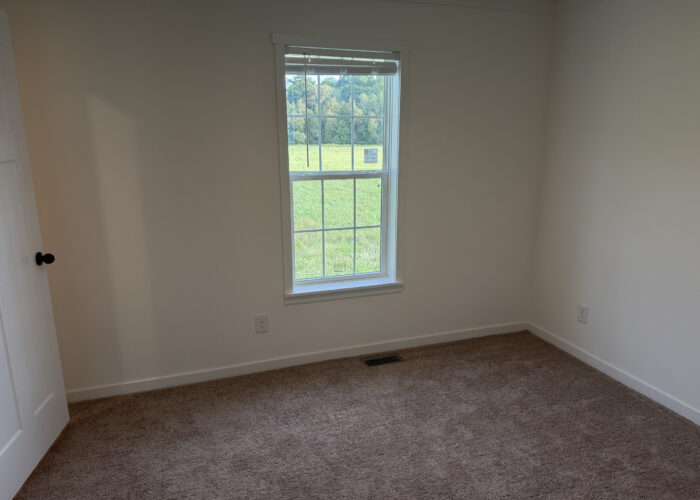
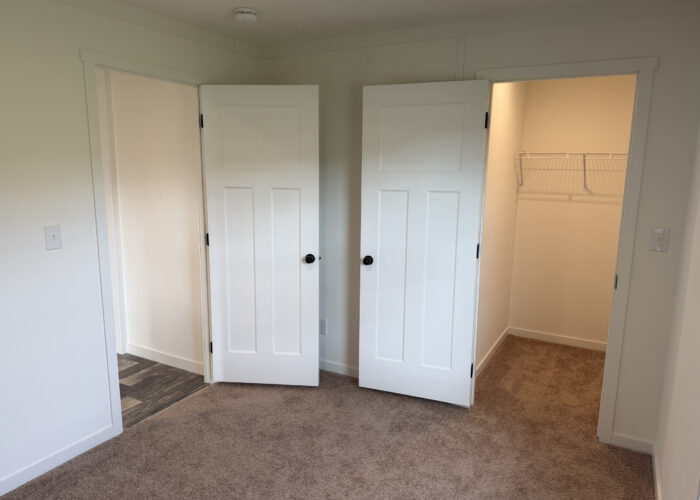
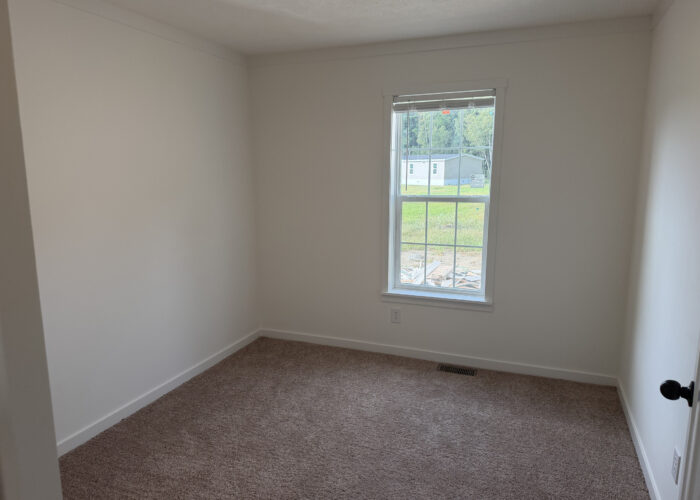


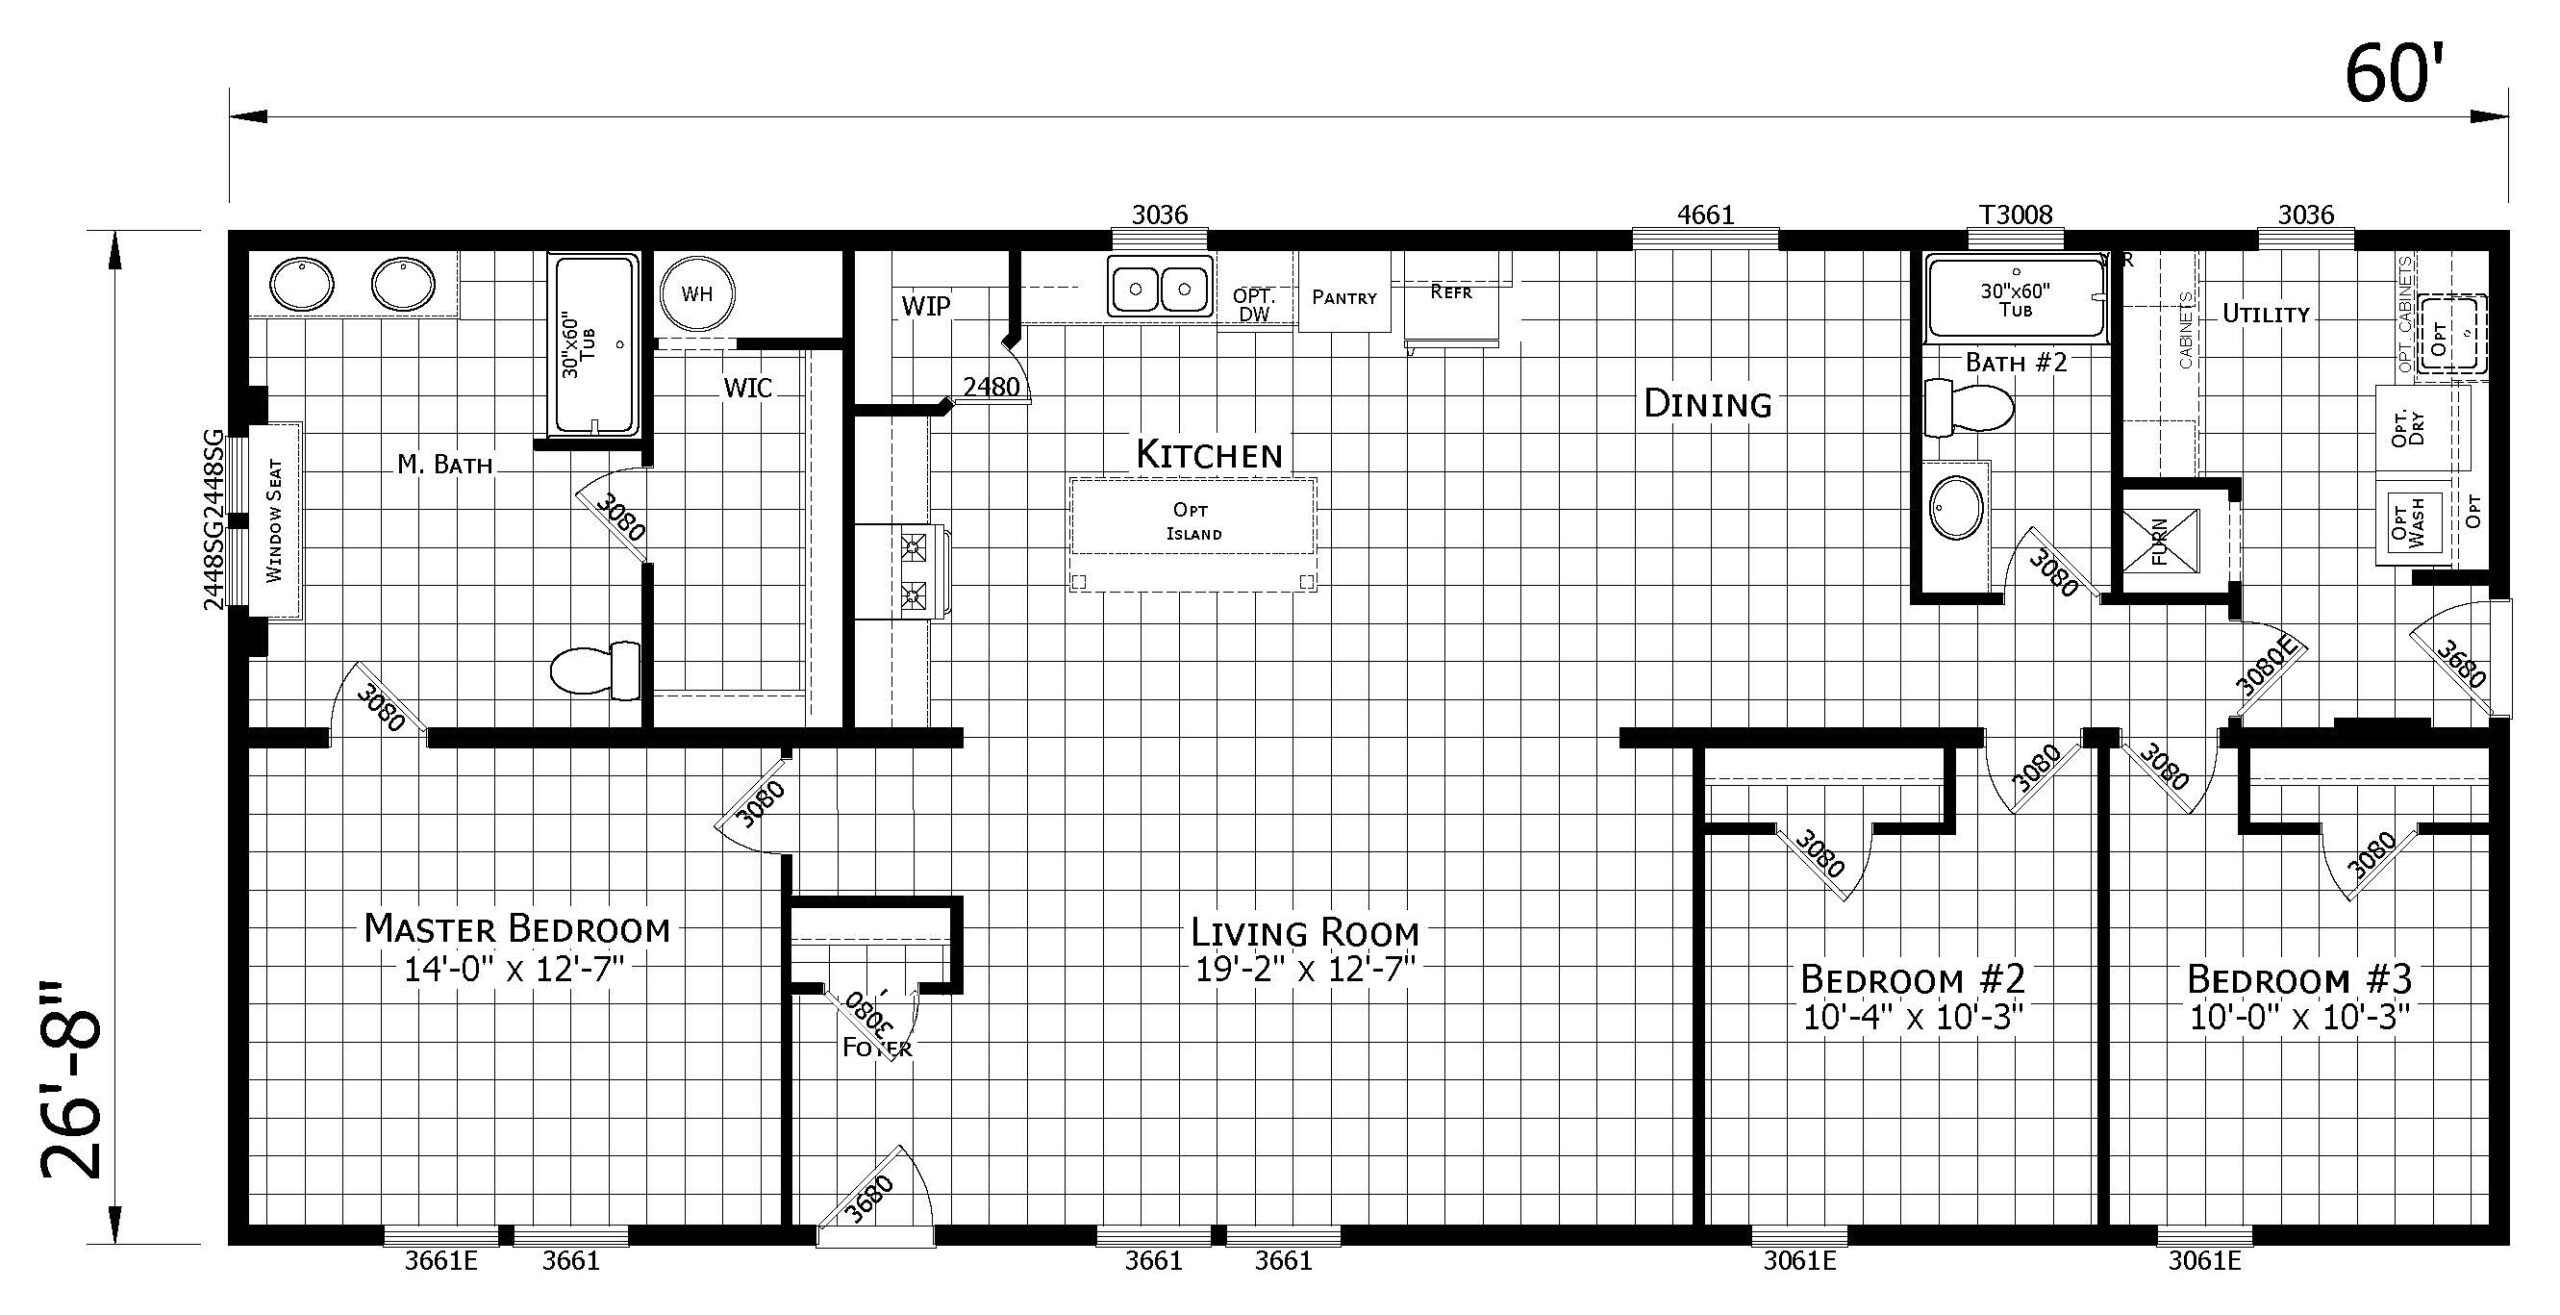
Floor Plan

Brand-new, move-in-ready 3-bedroom, 2-bath home offering 1,600 square feet of single-level living on 1.18 acres. The property includes a detached 24-by-24 two-car garage, dedicated septic system, and shared well.
The home features a rustic wood cabinets, 42-inch upper cabinets, a large island, stainless steel appliances, and an over-the-range microwave. Additional highlights include LED lighting, a smart thermostat, Craftsman-style finishes, and Energy Star-certified construction with a high-efficiency propane furnace.
Enjoy a quiet neighborhood setting without feeling far from everything. Highgate Elementary School and the Highgate Library & Community Center are both nearby, making school, library visits, and community activities easy to fit into everyday life. The interstate and grocery store are about seven minutes away, and Walmart is only about 15 minutes away. It’s a comfortable place to enjoy a little more space while staying connected to the Highgate community.
Exterior
Interior
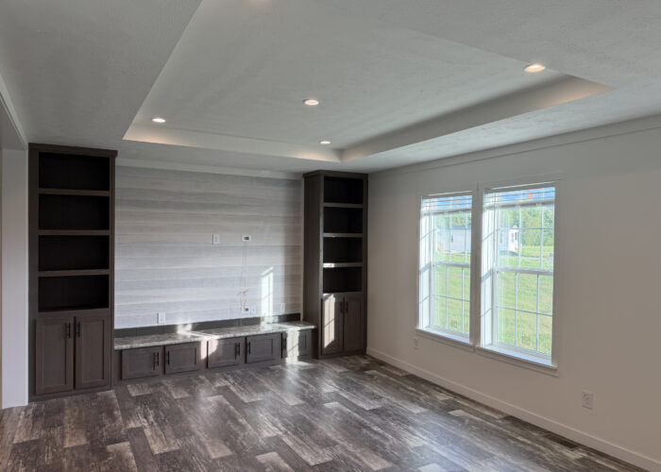
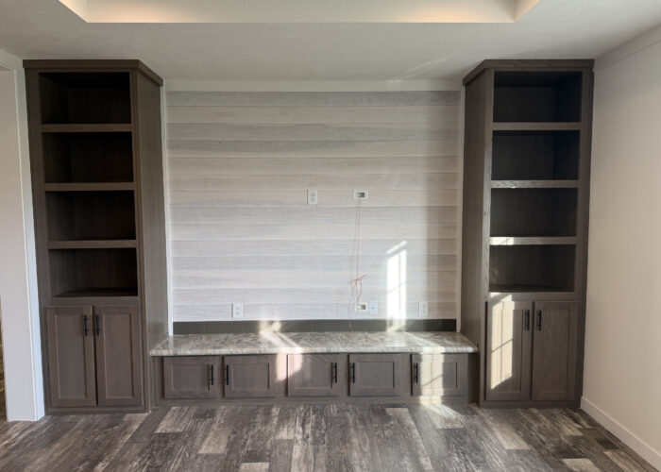
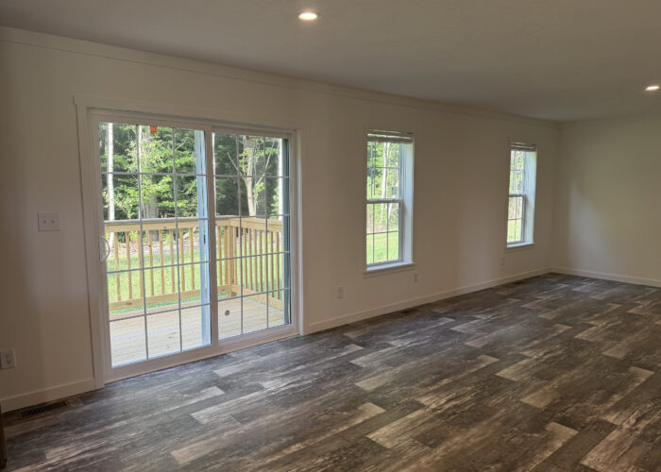
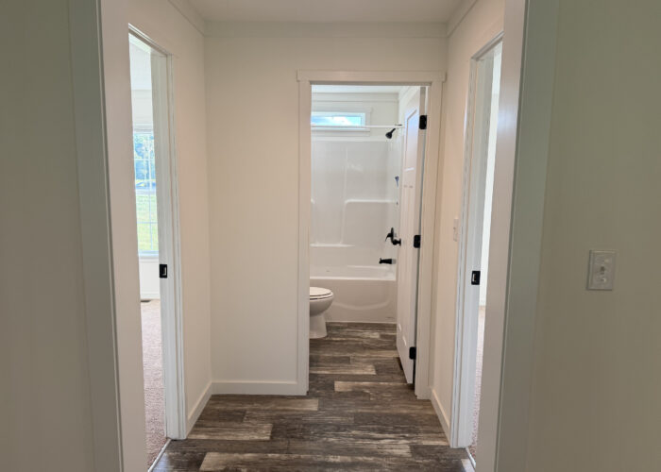
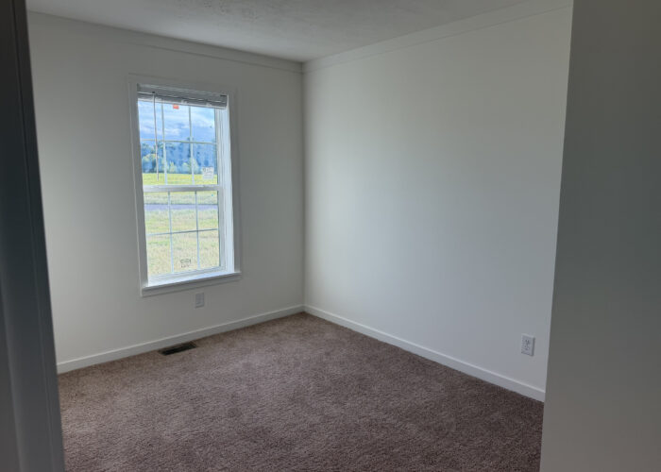
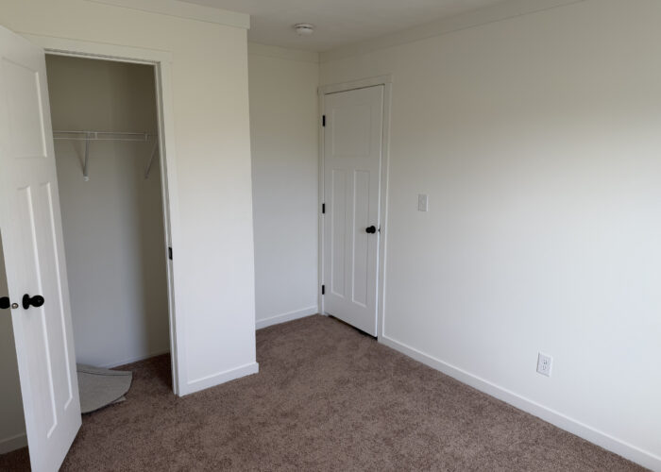
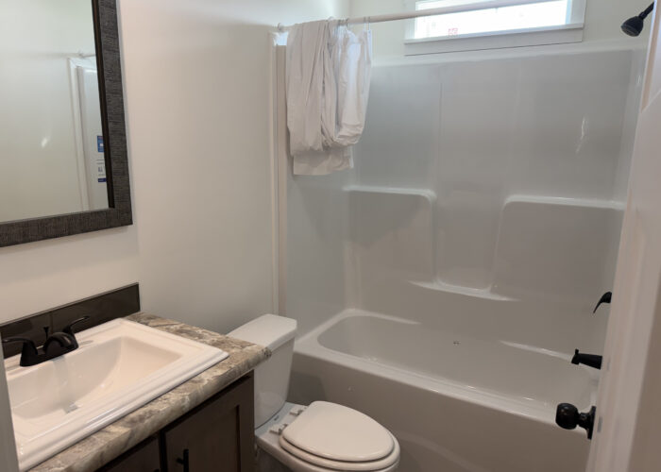
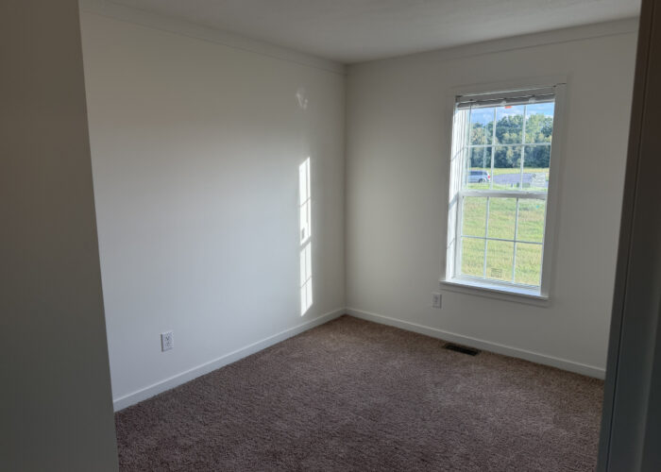
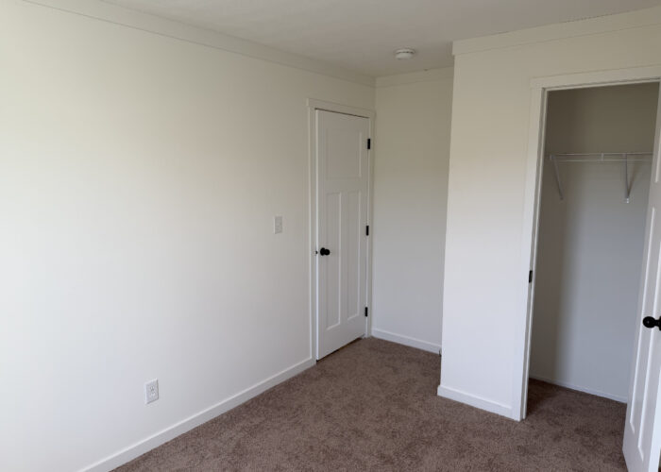
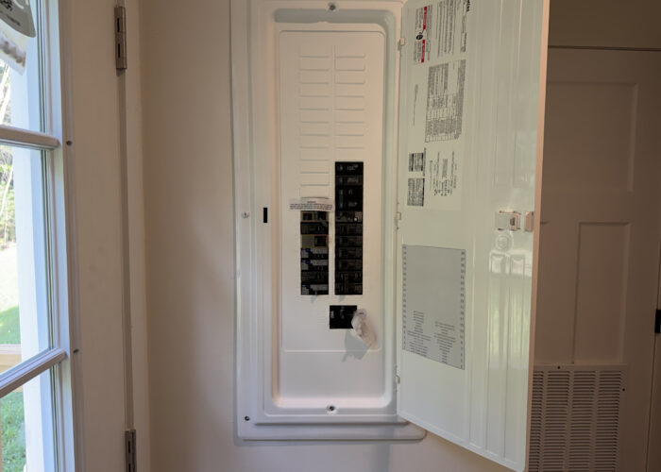
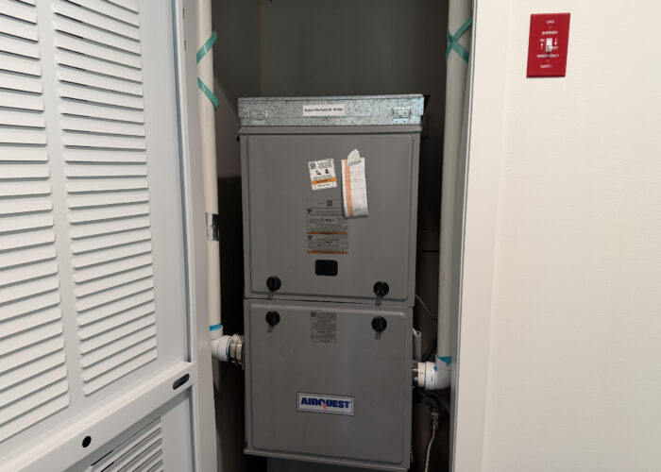


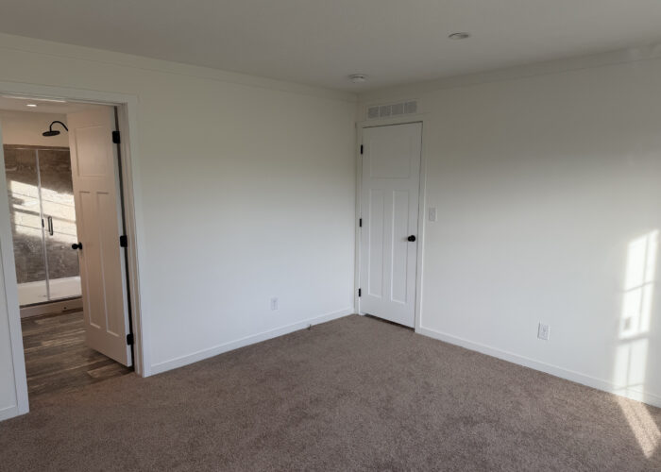

Floor Plan

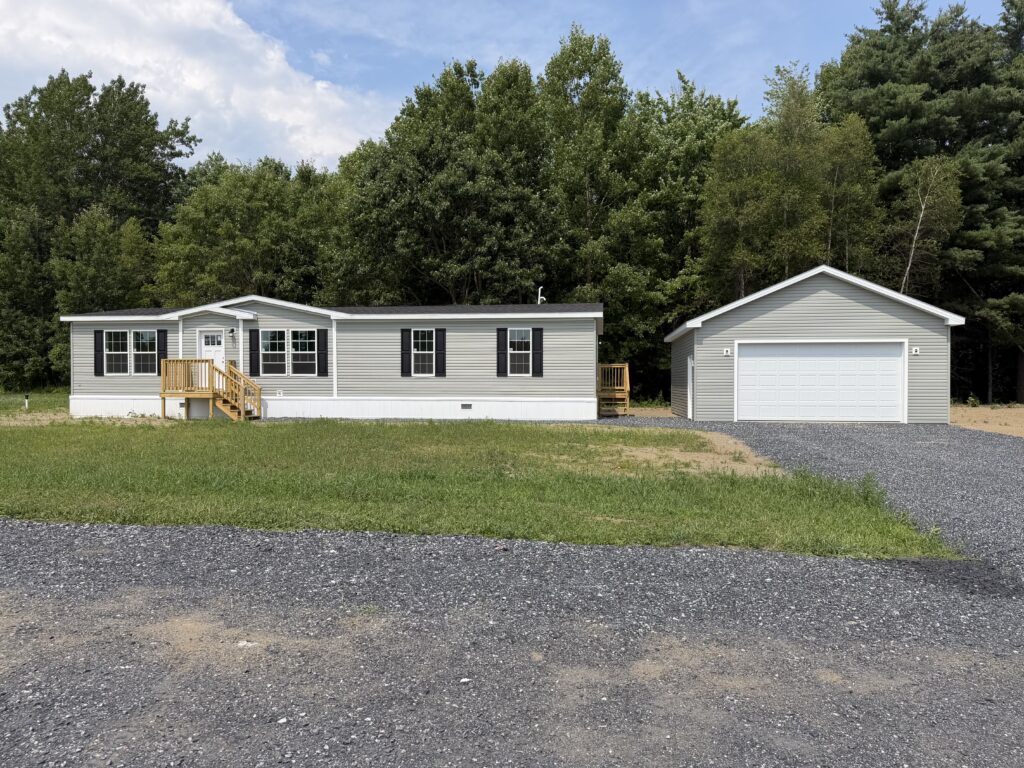
Brand-new, move-in-ready 3-bedroom, 2-bath home offering 1,600 square feet of single-level living on 1.18 acres. The property includes a detached 24-by-24 two-car garage, dedicated septic system, and shared well.
The home features a bright kitchen with white cabinets, 42-inch upper cabinets, a large island, stainless steel appliances, and an over-the-range microwave. Additional highlights include LED lighting, a smart thermostat, Craftsman-style finishes, and Energy Star-certified construction with a high-efficiency propane furnace.
Exterior
Interior
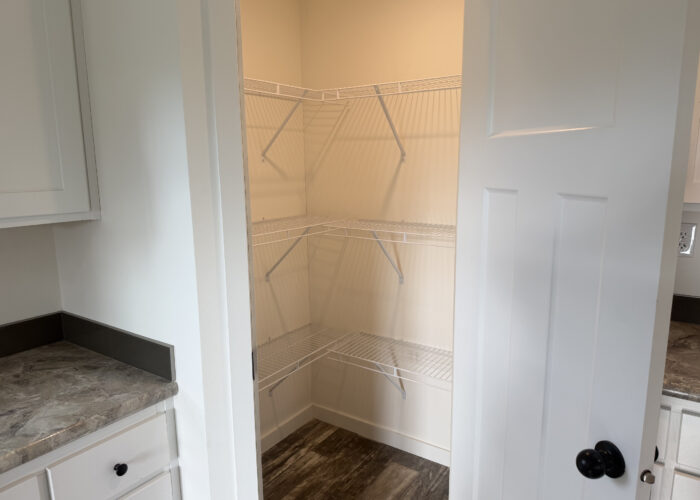
 Kitchen


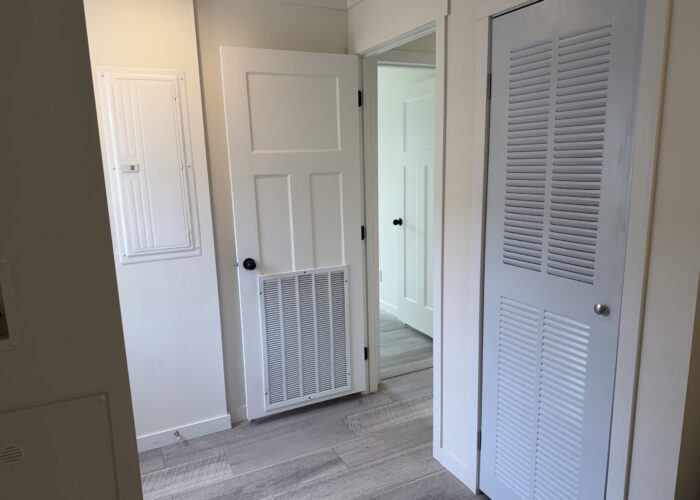
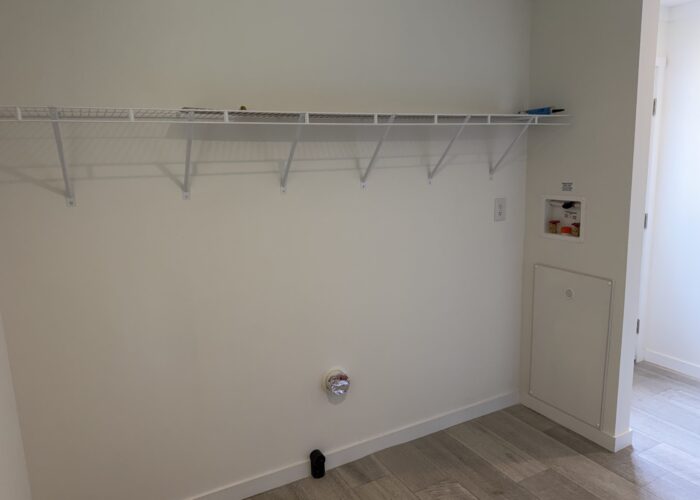

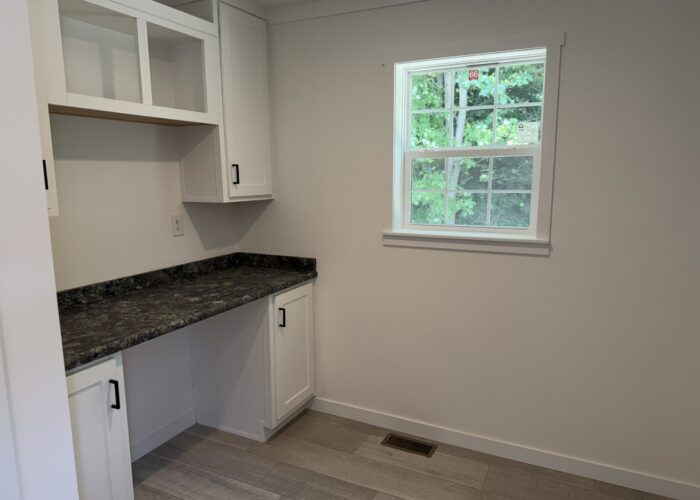
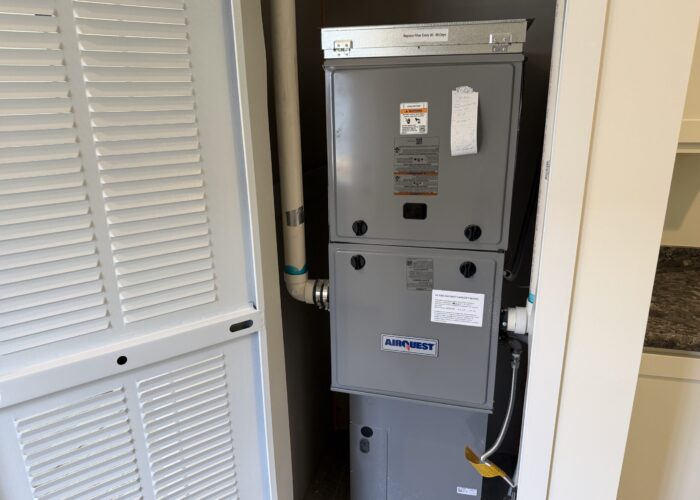
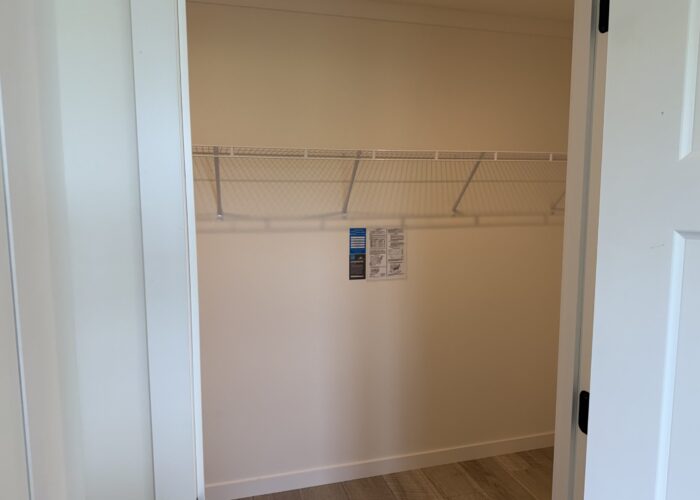
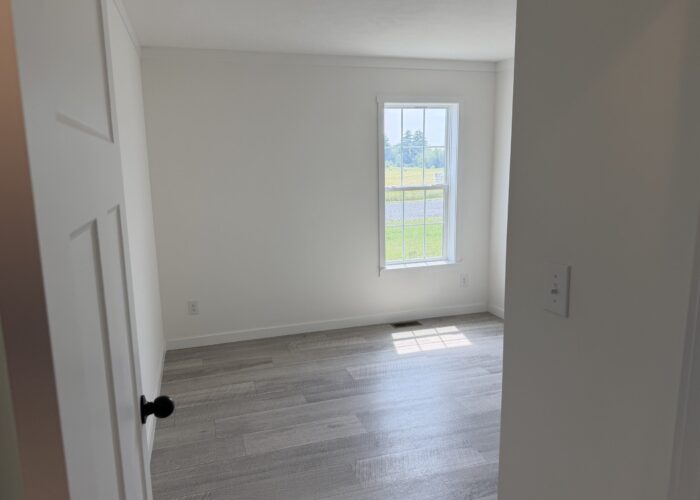
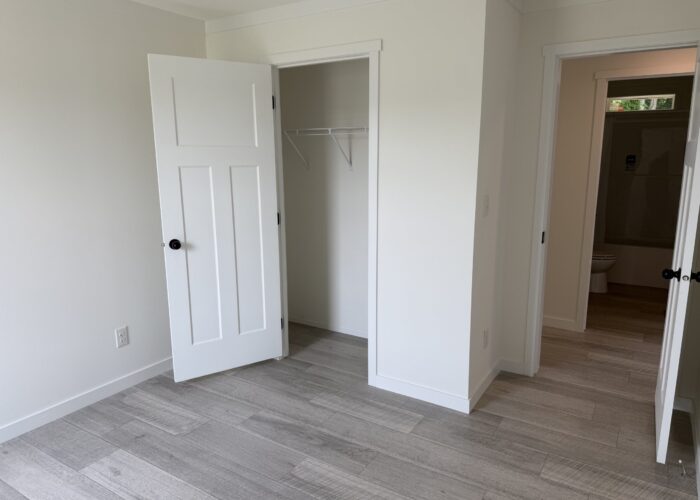
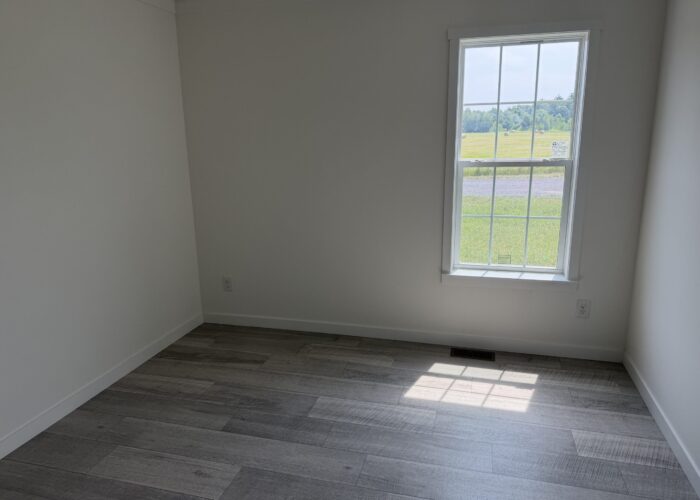

Floor Plan
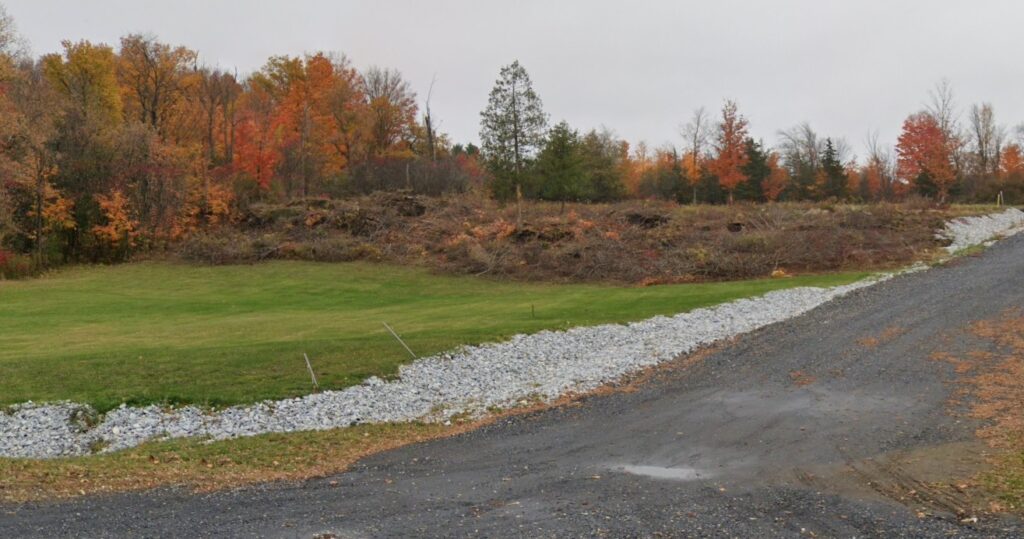
Property
- 1.18 Acres
- 24’x24’ Two Car Detached Garage
- Shared Well with Lot 6/165 Ladimi
- Dedicated Septic and Leach field
- HOA – Currently No Fees Accessed
- Tree Line within Riparian Buffer
- 1000 Gallon Concrete Septic Tank
Construction/Exterior
- Energy Star Certification
- R-38 Roof Insulation
- R-19 Exterior Wall Insulation
- R-33 Floor Insulation
- R-8 Insulated Foundation Skirting
- 2×6 Exterior Walls
- Architectural Shingles
- Vinyl Siding
Interior
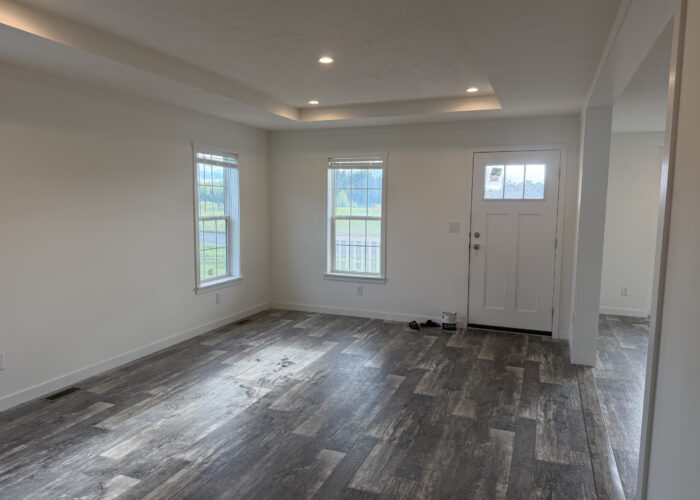
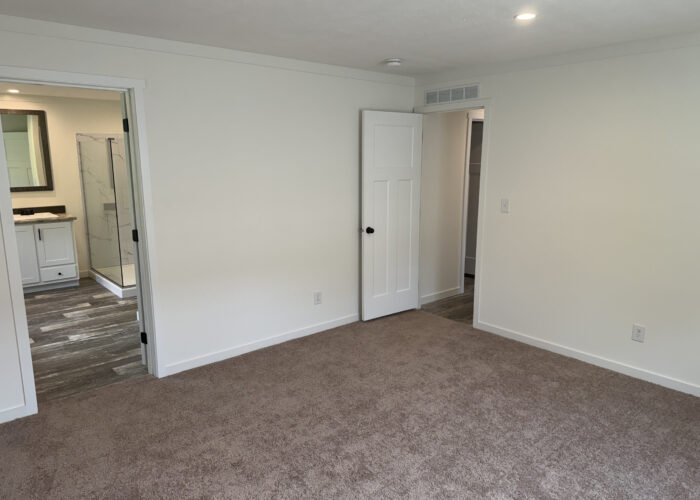
- Drywall Throughout
- Walls Primed White – Ready for Paint
- 3-Panel Interior Doors
- Craftsman Style Molding
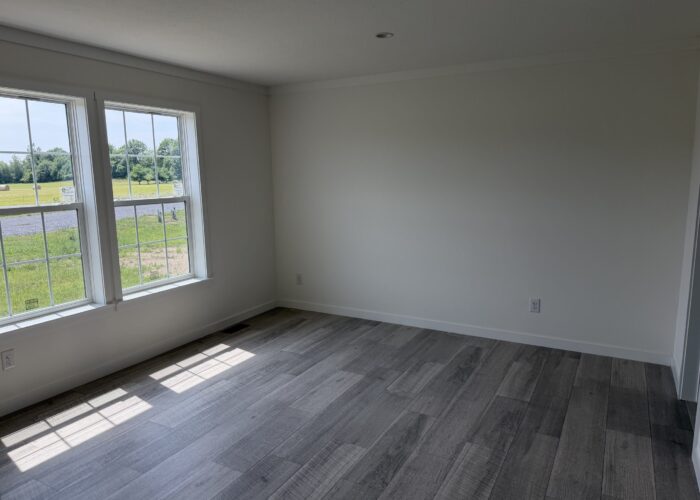
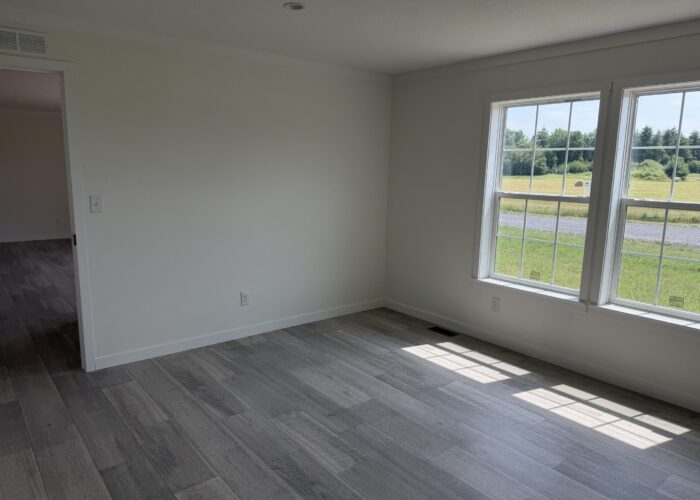
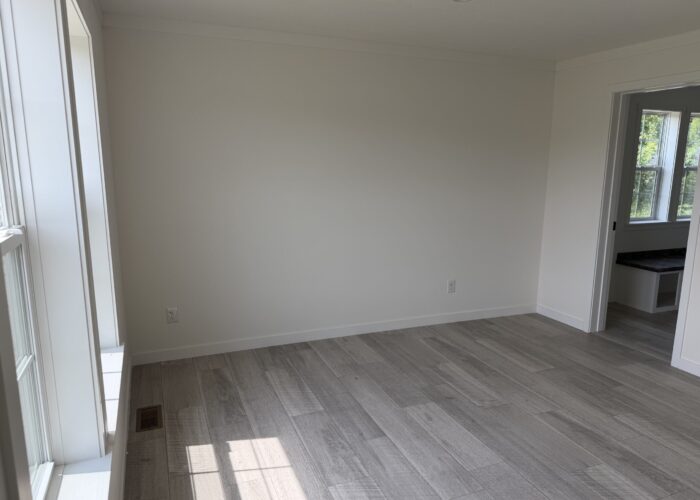
- Linoleum Throughout
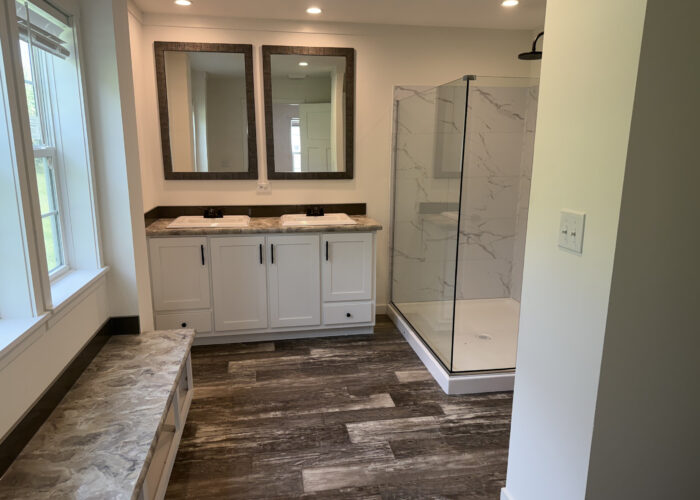
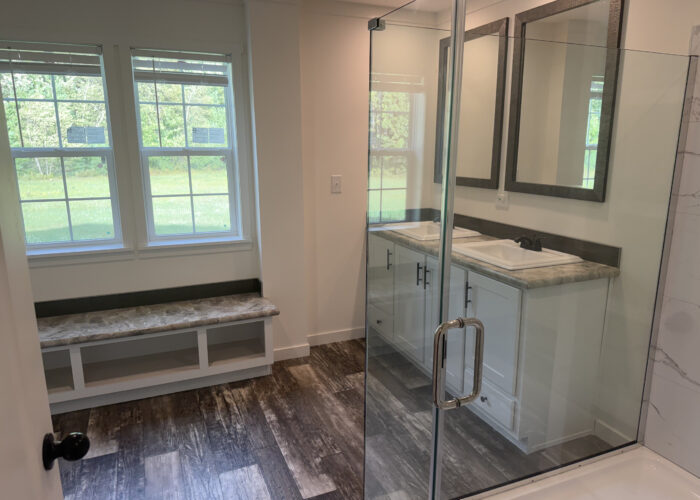
- White Thermofoil Cabinets
- Laminate Countertops
- Black Fixtures and Hardware
Electrical
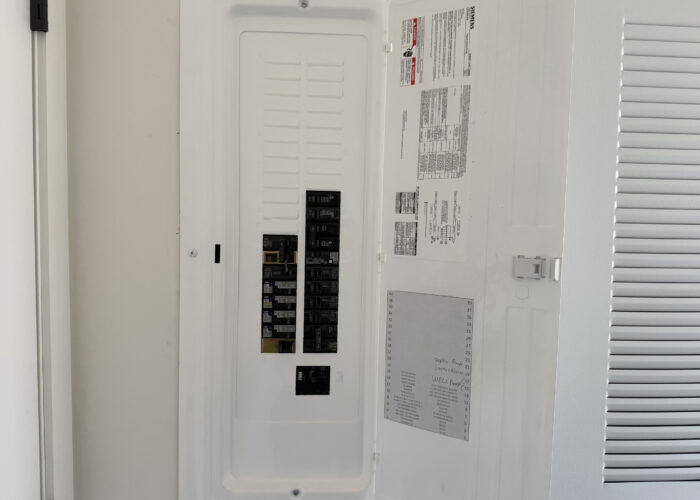
- 200 Amp Service
- Exterior GFCI Outlet
- Exterior Door Lights
- Smart Thermostat
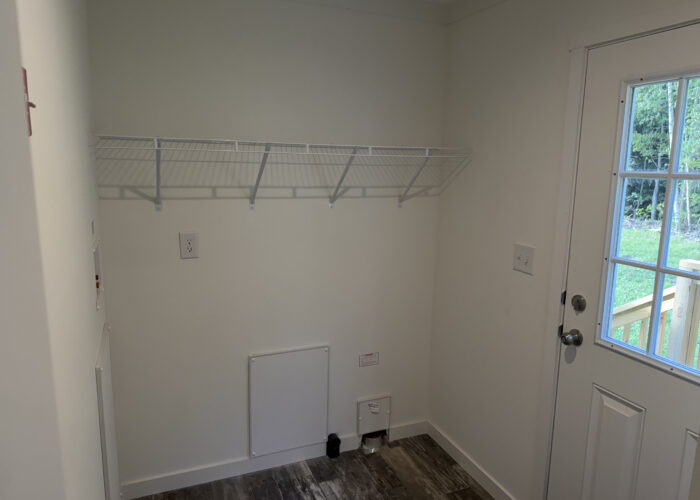
- Electric Connection for Washer and Dryer
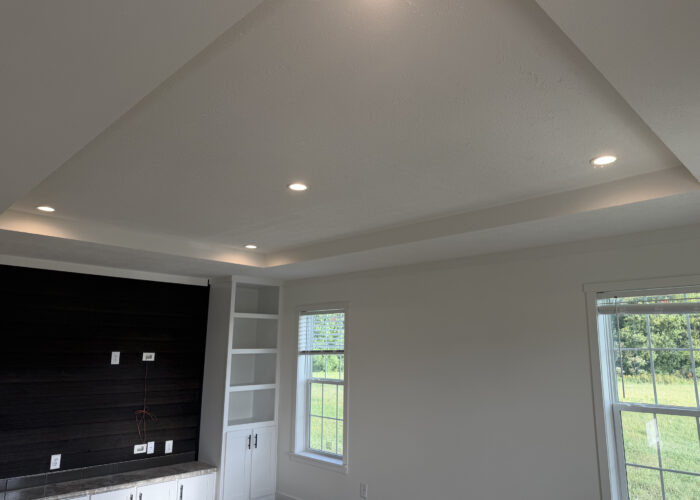
- LED Lights Throughout
Kitchen
- Double Bowl Sink
- Gooseneck Faucet
- 42” Overhead Cabinets
w/ Adjustable Shelves - Center Shelf in Base Cabinets
- Island with outlets
Appliances
- Electric Range
- 22 Cu. Ft. Refrigerator w/ Ice & Water
- Dishwasher
- Microwave Over Range
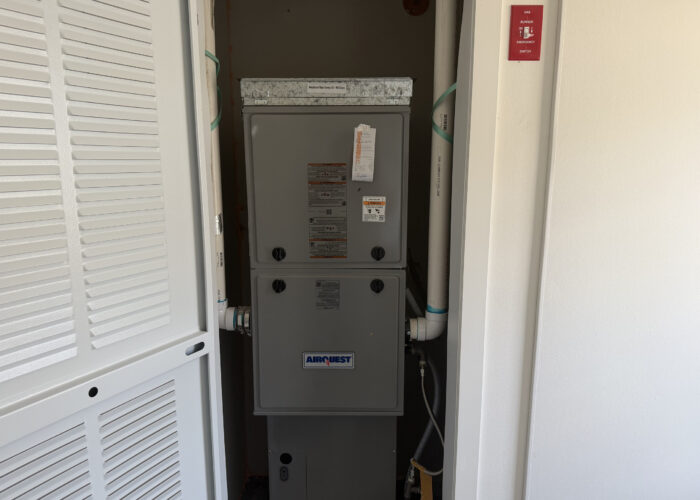
- High Efficiency Propane Furnace
Bathrooms
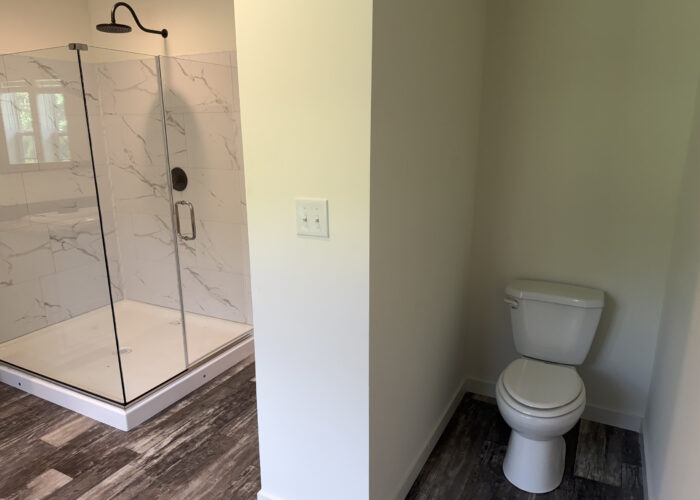
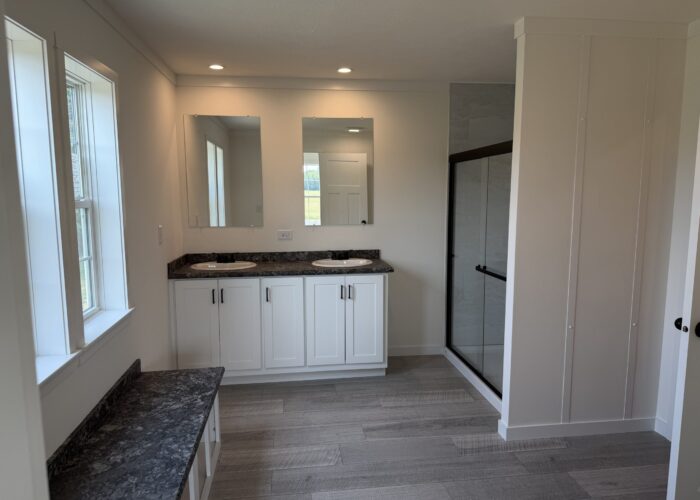
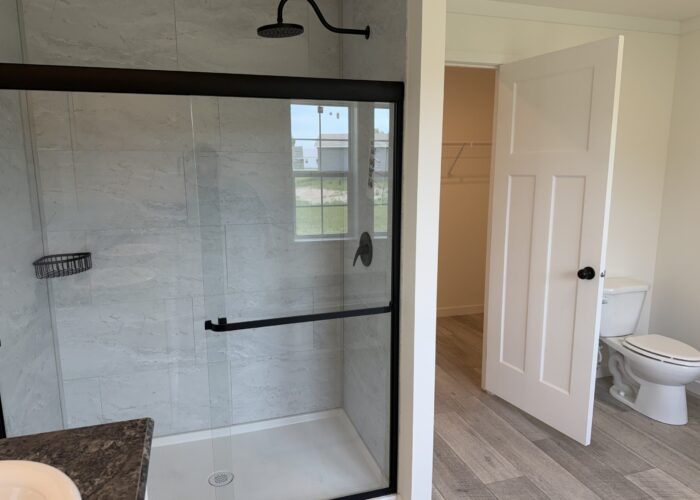
- 34”x60” Palisade Shower in Primary Bath
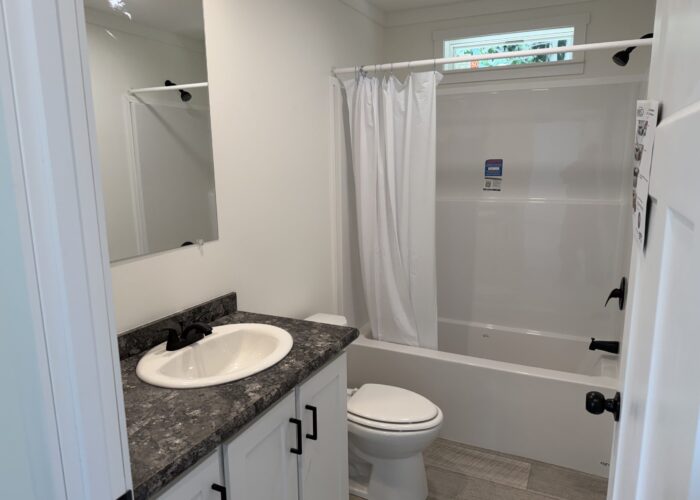
- 60” 1-Piece Tub/Shower in Hall Bath
- Elongated Toilets
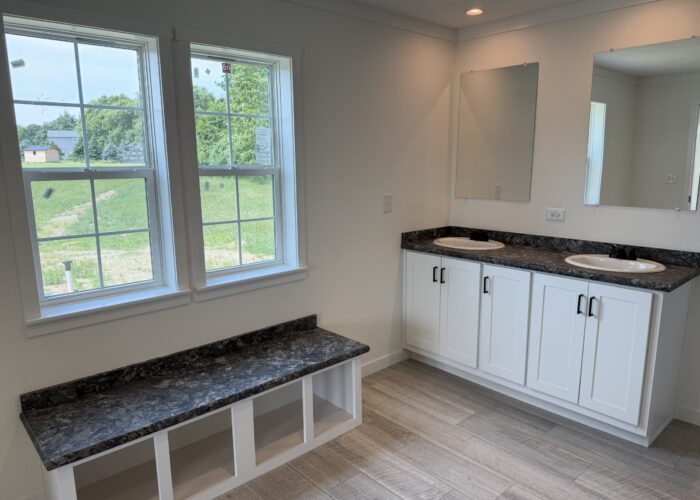
- Oval Porcelain Sinks
- Lighted Vent Fans
We have one building lot remaining (lot 1) that is available on Begnoche Drive in Swanton, Vermont. View the Wastewater Permit Plans.
Contact Us with inquiries.
MODULAR OR SITE BUILT COSNTRUCTION ONLY

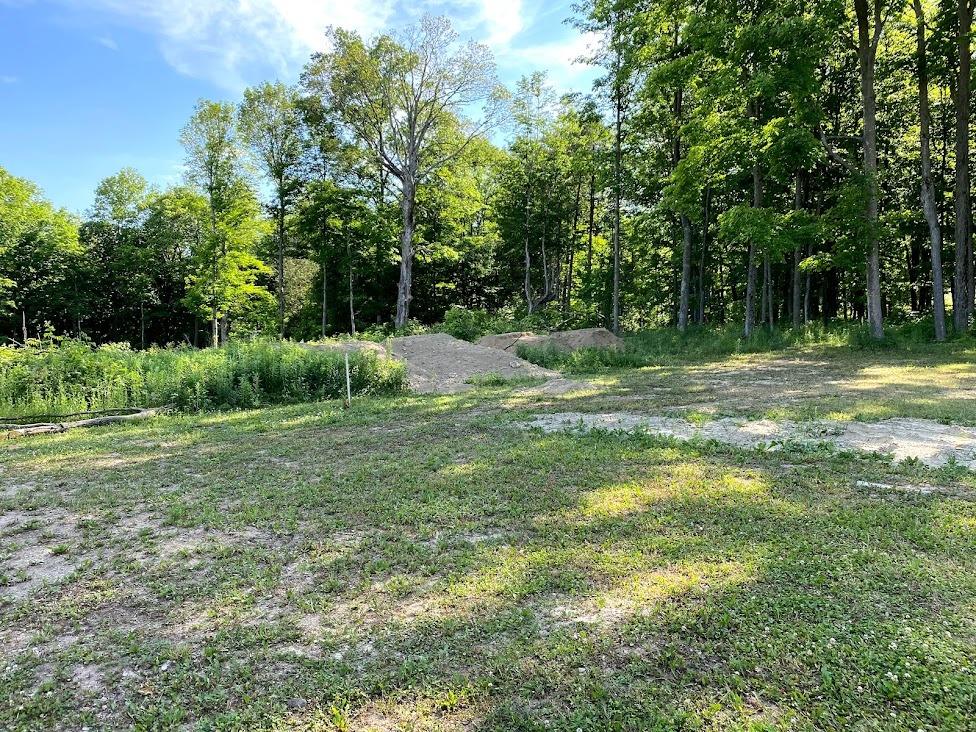
We have two building lots remaining (lot 6 & 7) that are available on Applewood Drive in Highgate, Vermont. View the Wastewater Permit Plans.
Contact Us with inquiries.

We have two building lots remaining (lot 6 & 7) that are available on Applewood Drive in Highgate, Vermont. View the Wastewater Permit Plans.
Contact Us with inquiries.