
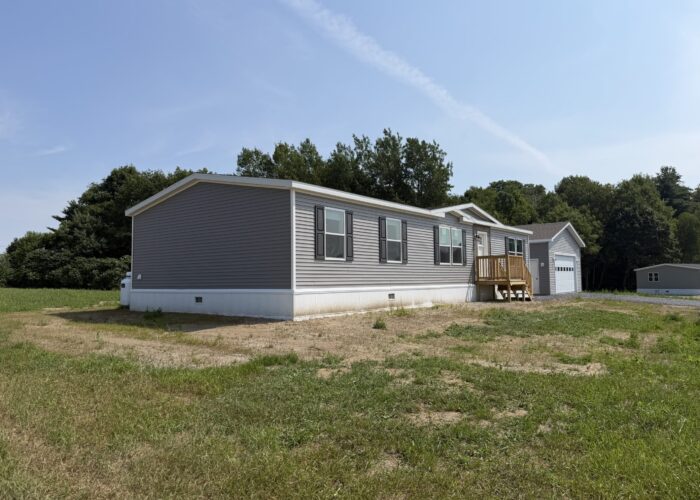
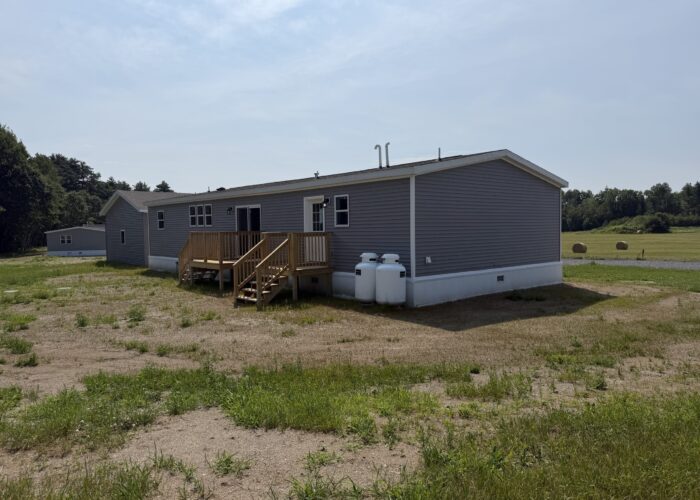
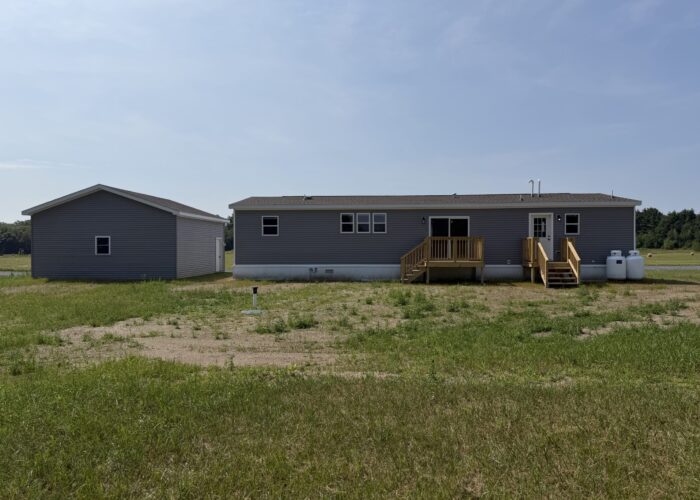
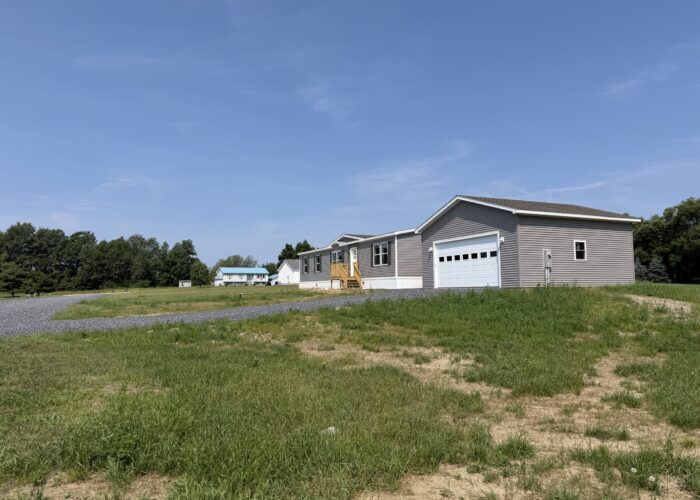
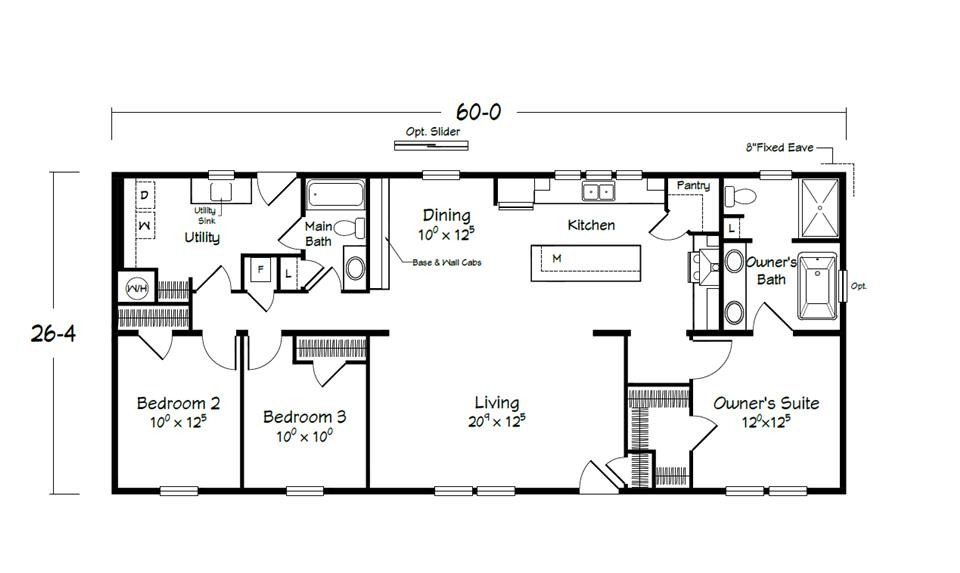
Brand-new, move-in-ready 3-bedroom, 2-bath home offering 1,580 square feet of single-level living on 1.30 acres. The property includes a detached 24-by-24 two-car garage, dedicated septic system, and shared well.
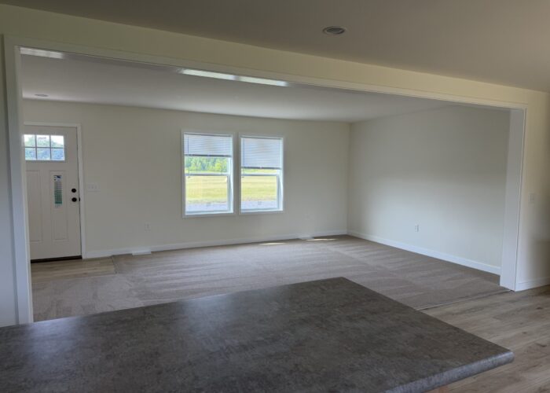
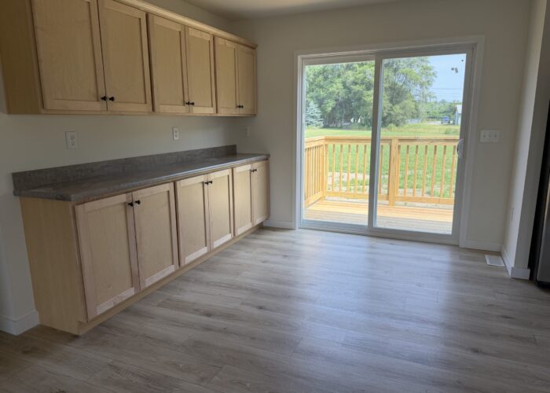
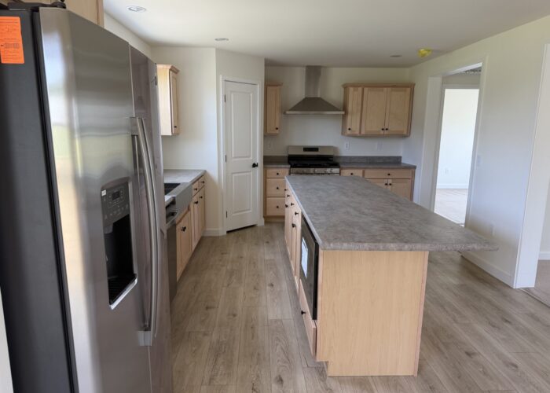
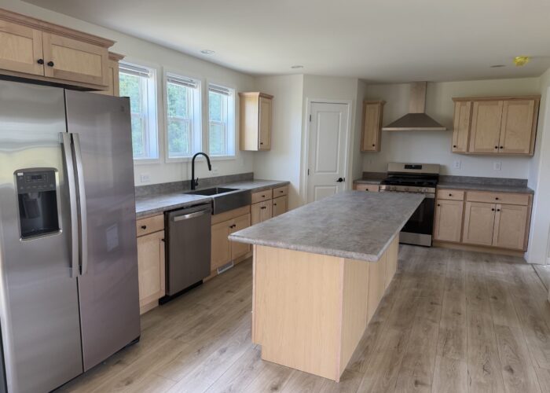
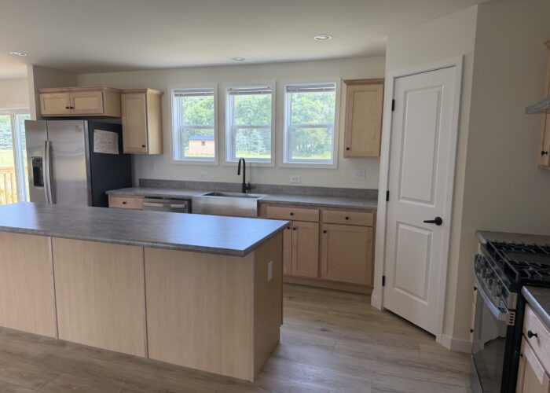
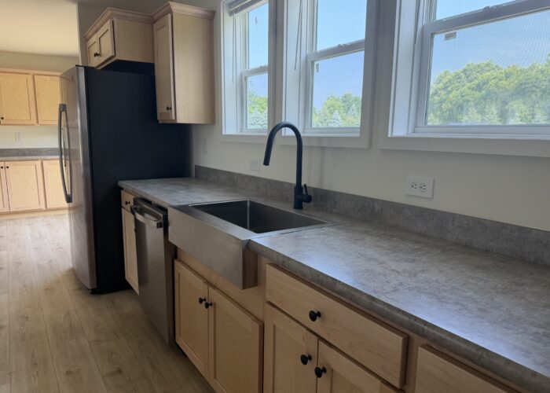
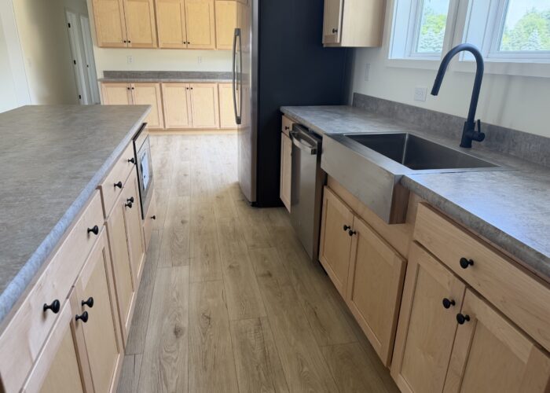
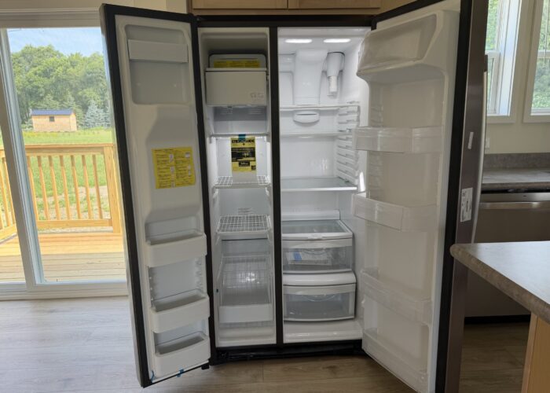
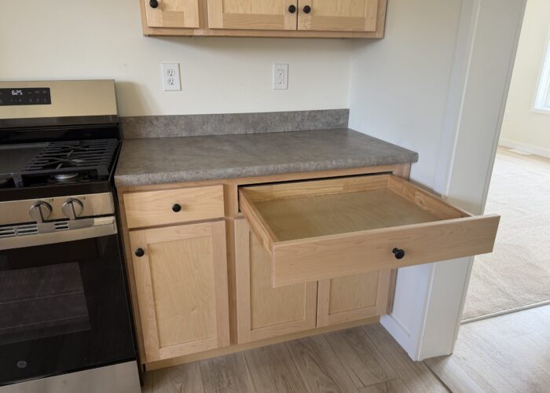
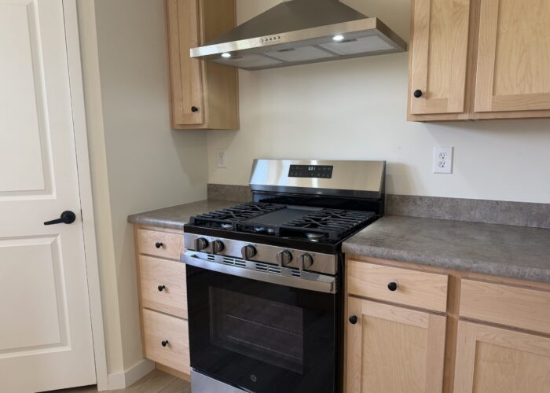
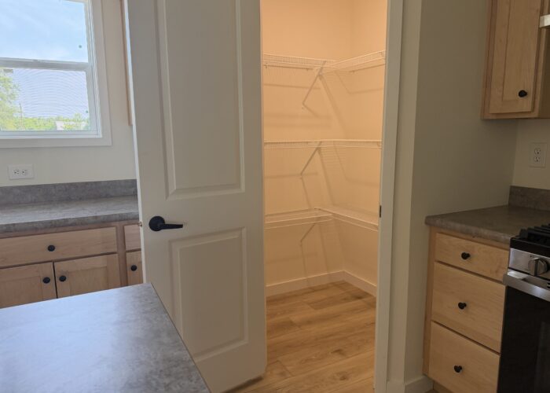
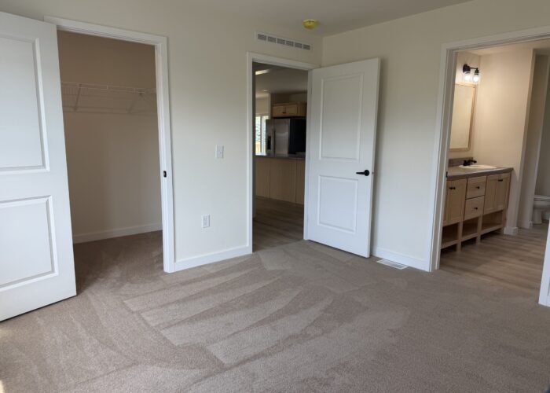
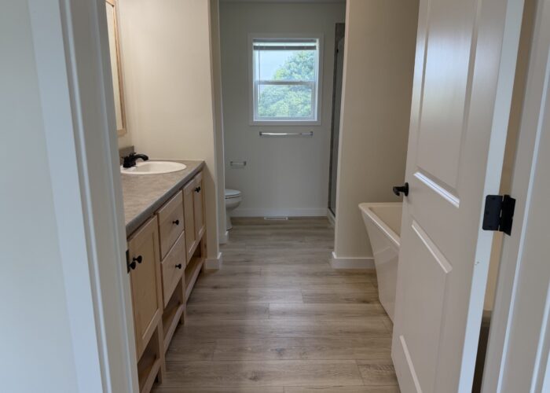
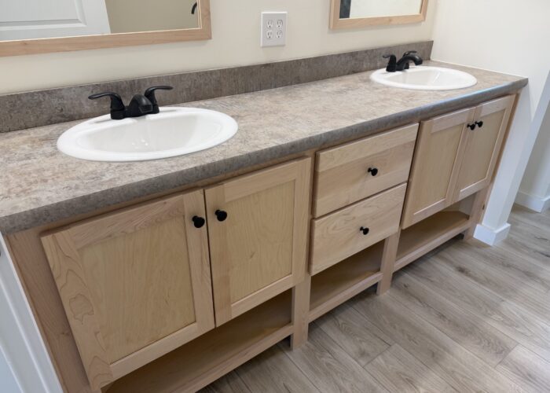
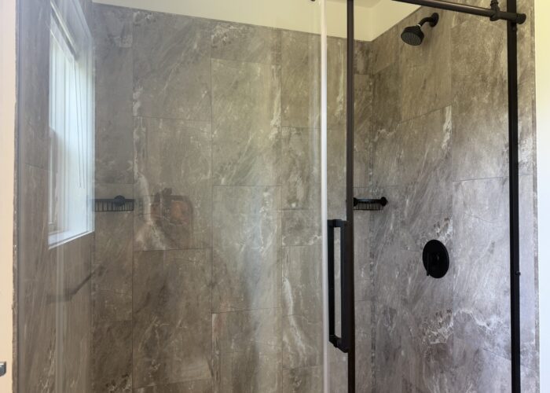
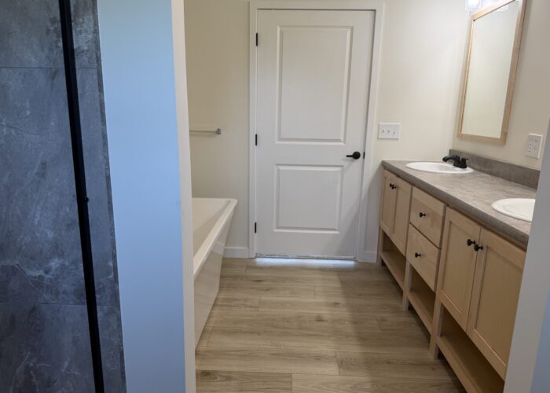
Inside, you’ll find natural maple cabinets, a large kitchen island, farmhouse sink, stainless steel appliances, and Craftsman-style finishes. The primary suite features both a walk-in shower and freestanding tub. Energy Star-certified construction and a high-efficiency propane furnace provide year-round comfort.
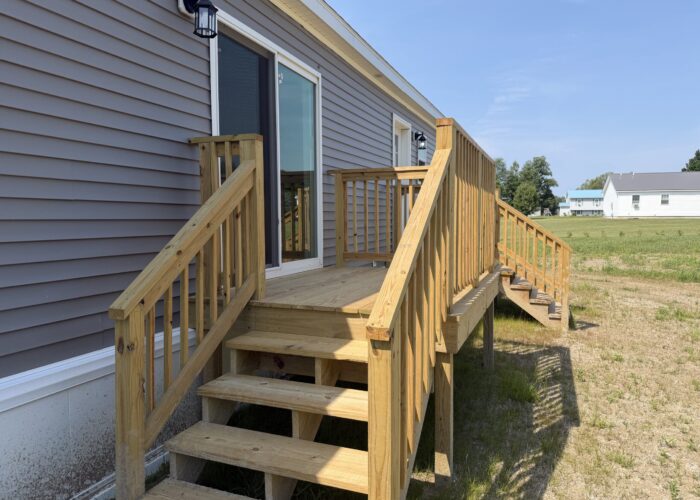
Exterior
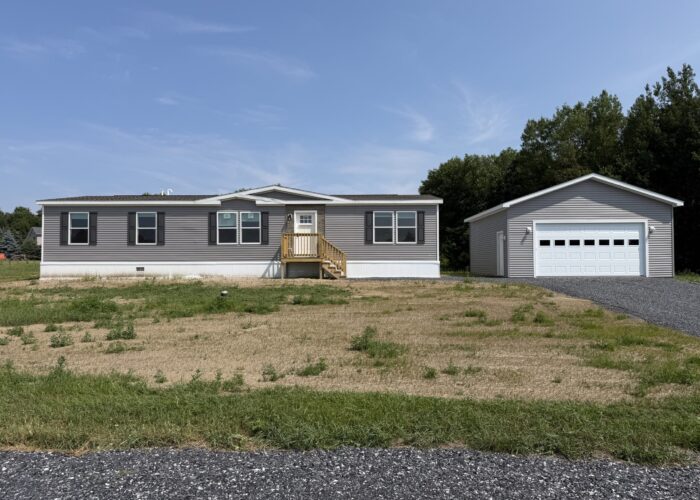 165 Ladimi Circle

Interior
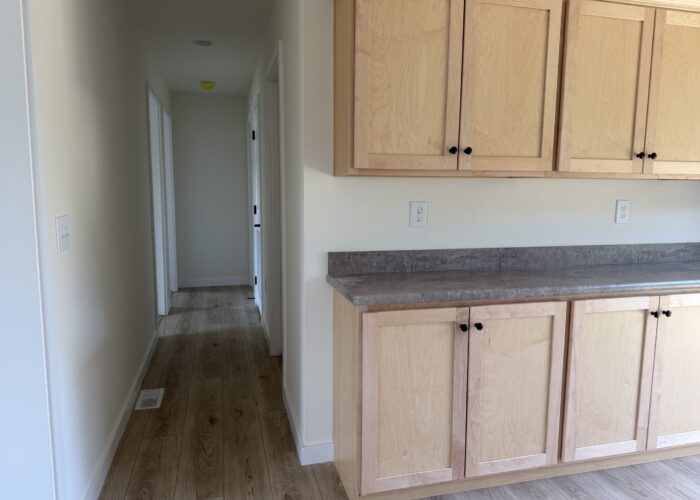
 Living / Kitchen












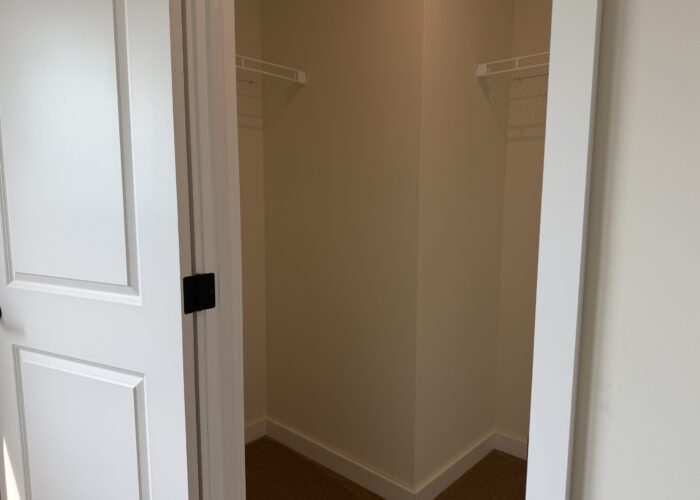
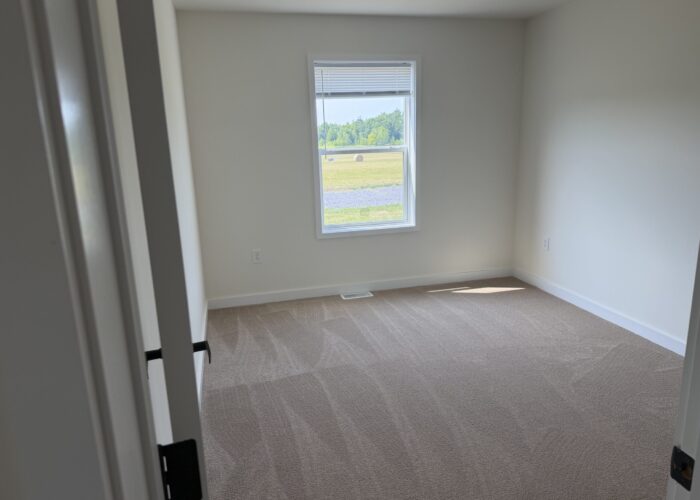
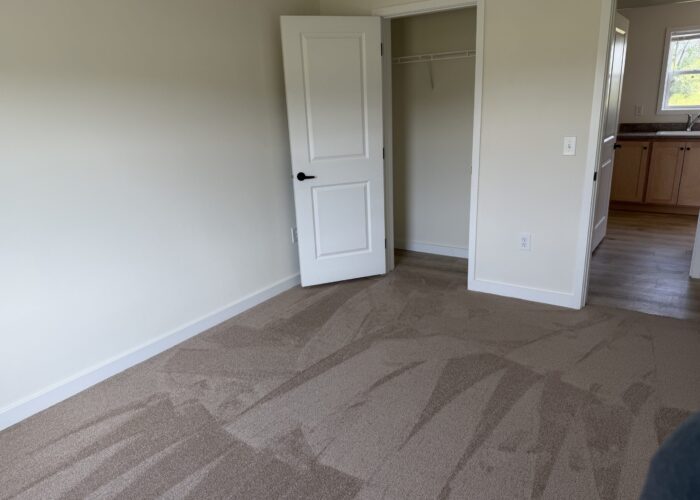
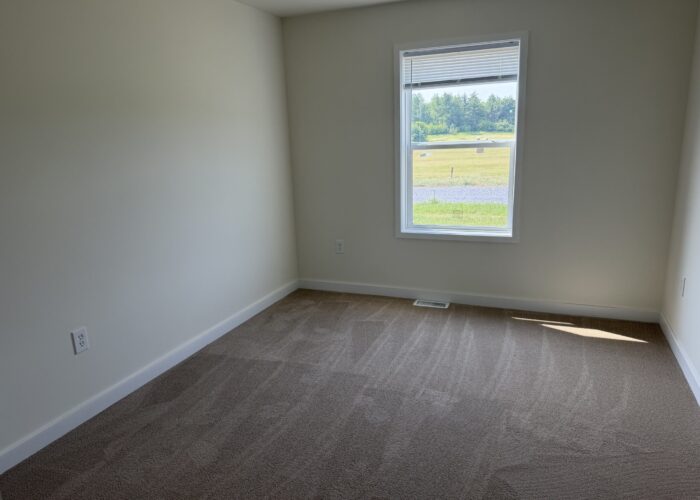

Floor Plan
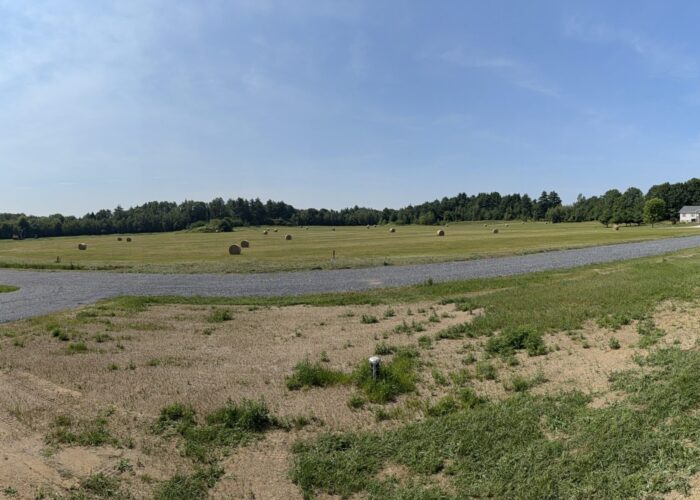
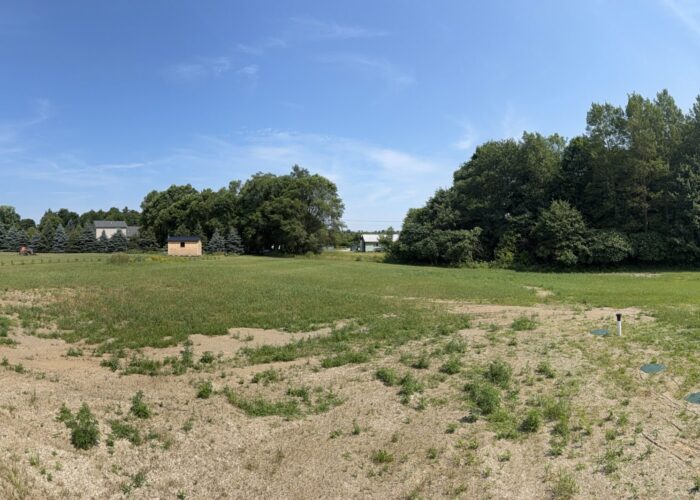
Property
- 1.30 Acres
- 24’x24’ Two Car Detached Garage
- Shared Well with Lot 7/203 Ladimi
- Dedicated Septic and Leach field
- HOA – Currently No Fees Accessed
- Tree Line within Riparian Buffer
- 1000 Gallon Concrete Septic Tank
Construction/Exterior
- Energy Star Certification
- R-38 Roof Insulation
- R-21 Exterior Wall Insulation
- R-30 Floor Insulation
- R-8 Insulated Foundation Skirting
- 2×6 Exterior Walls
- Architectural Shingles
- Vinyl Siding
Interior
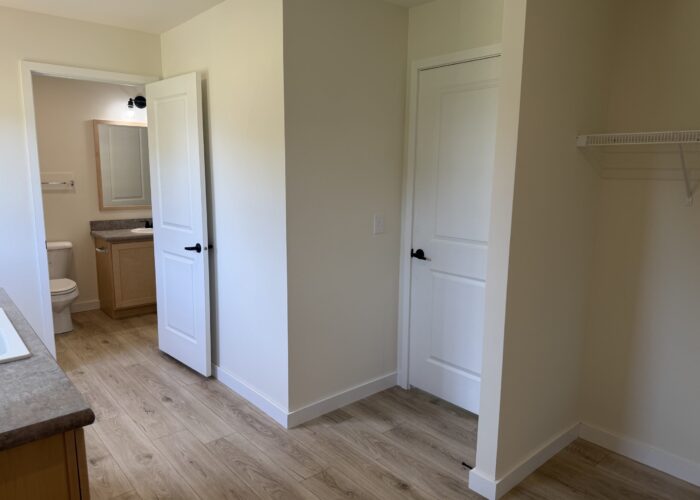
- Drywall Throughout
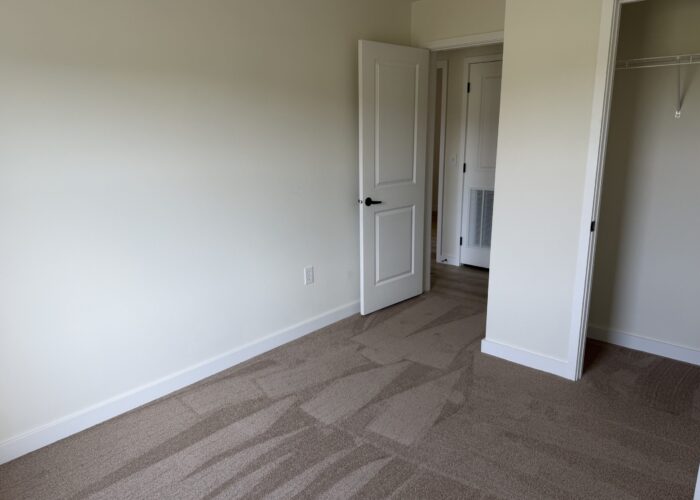
- Walls Primed White – Ready for Paint
- 2-Panel Interior Doors
- Craftsman Style Molding
- Linoleum Throughout
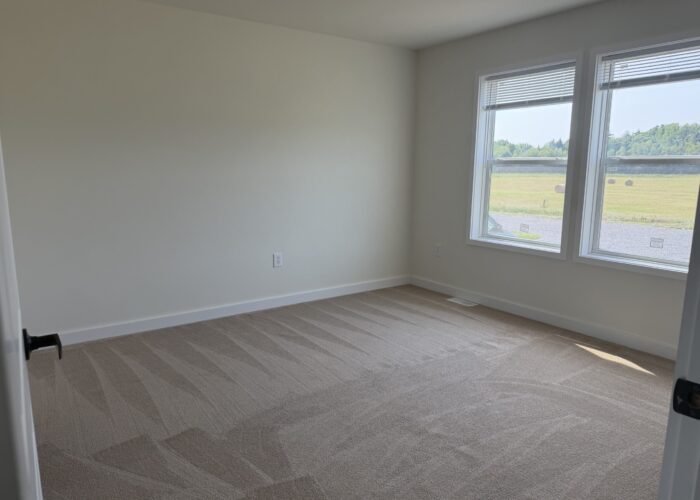
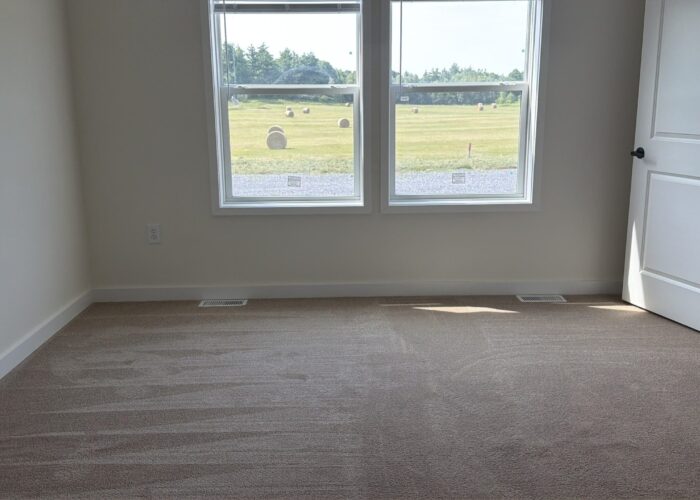
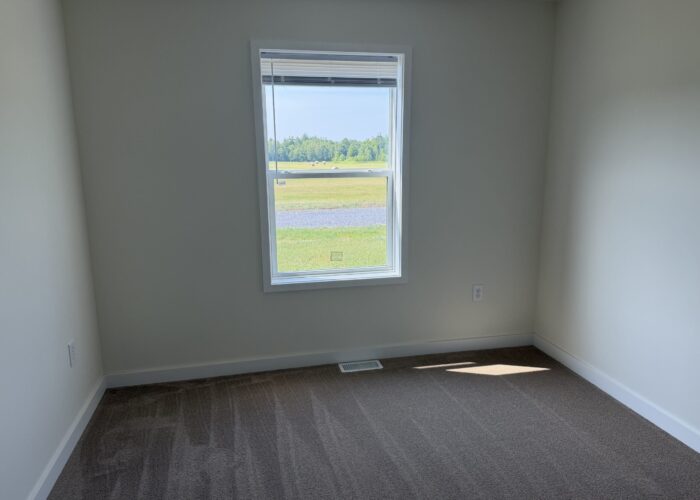
- Carpet in Bedrooms
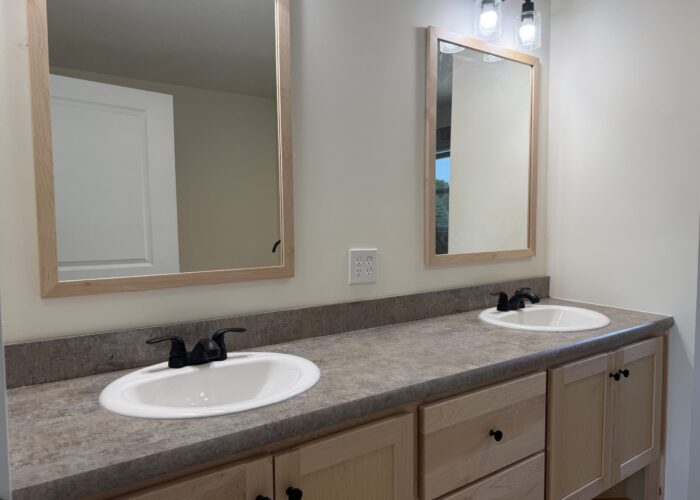
- Natural Maple Cabinets
- Laminate Countertops
- Black Fixtures and Hardware
- 1” Mini Blinds
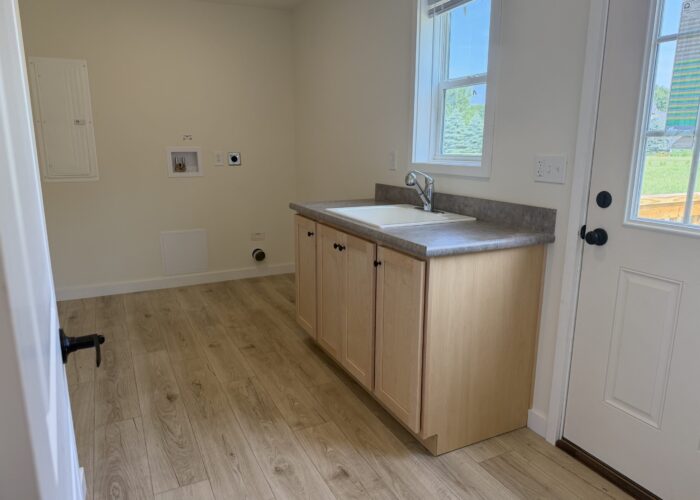
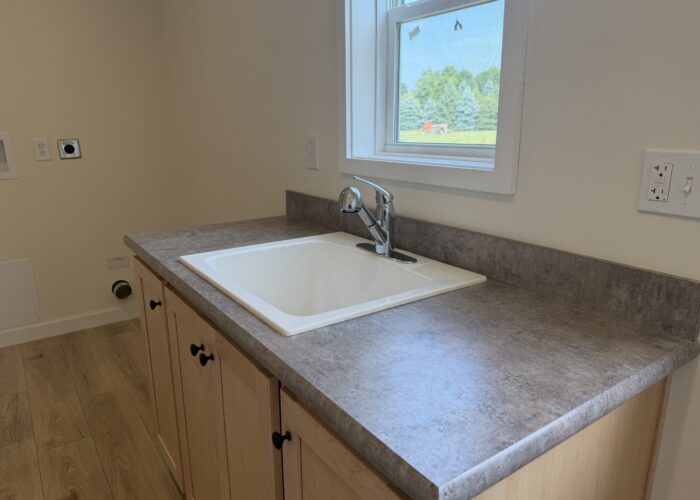
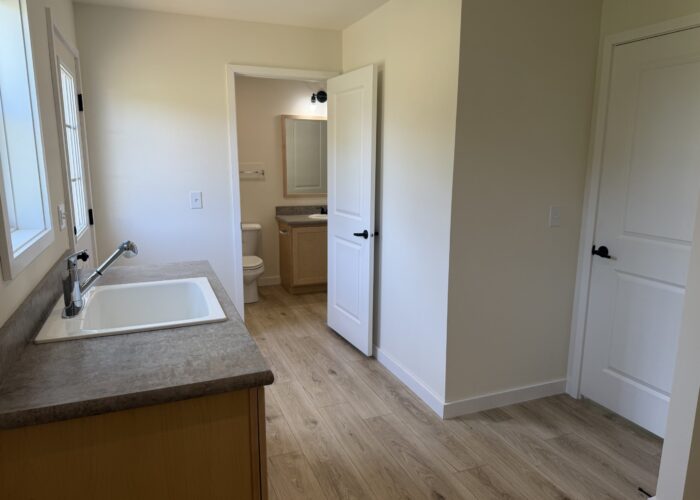
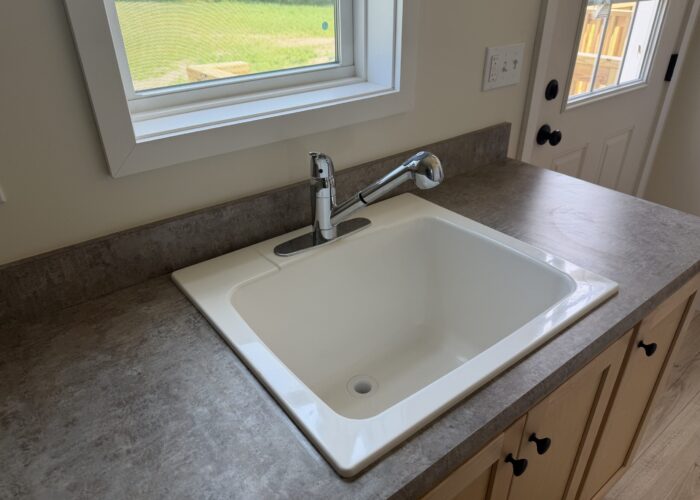
- Deep Utility Sink
Electrical
- 200 Amp Service
- Exterior GFCI Outlet
- Exterior Door Lights
- Digital Thermostat
- Electric Connection for Washer and Dryer
Kitchen
- Farmhouse Sink
- Gooseneck Faucet
- 30” Overhead Cabinets
w/ Adjustable Shelves - Center Shelf in Base Cabinets
- Island with outlets
Appliances
- Electric Range
- 25 Cu. Ft. Refrigerator w/ Ice & Water
- Dishwasher
- Base Microwave Cabinet
- Stainless Steel Hood
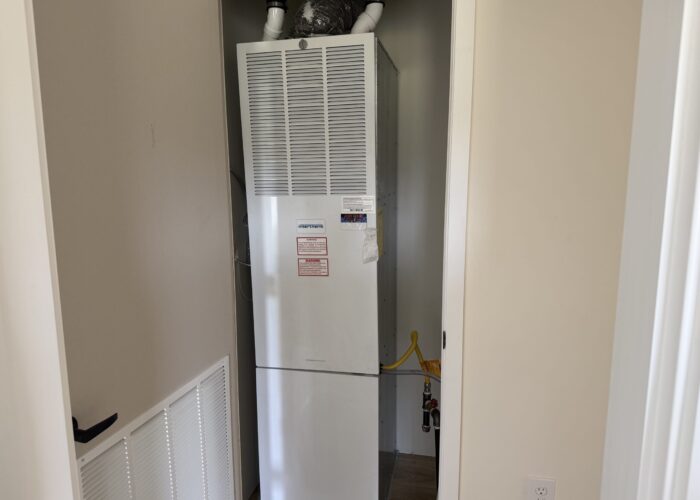
- High Efficiency Propane Furnace
Bathrooms
- 34”x60” Durmawall Shower in Primary Bath
- Freestanding Tub in Primary Bath
- 60” 1-Piece Tub/Shower in Hall Bath
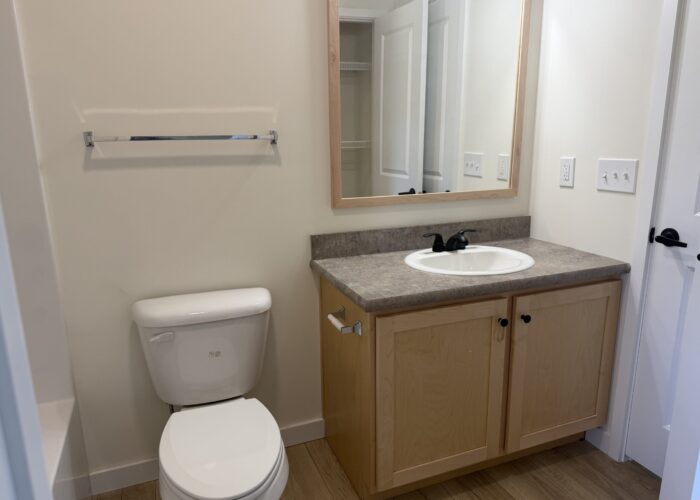
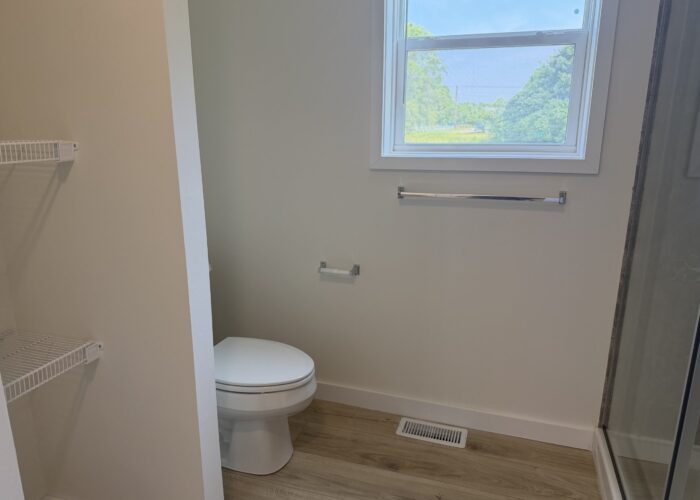
- Elongated Toilets
- Oval Porcelain Sinks
- Vent Fans